Why Is Your Pole Barn in Carpentersville, IL Too Hot in Summer and Cold in Winter?
Pole barn insulation services can help address the extreme temperature swings common in Carpentersville, IL pole barns. Bare steel panels…


Pole barn insulation services can help address the extreme temperature swings common in Carpentersville, IL pole barns. Bare steel panels transfer heat in both directions, so your pole barn can swing between an oven and a freezer. In July, the sun radiates energy straight through the metal roof, and interior temperatures can climb far above the outdoor air. In January, the same conductive shell drains heat out of the space and chills everything inside. The usual culprits are little or no insulation, thermal bridging through steel framing, air leakage at seams and doors, radiant heat gain, and condensation where humid air meets cold metal. The fix is a system rather than a single product: continuous insulation, air sealing, moisture control, and ventilation matched to our climate.
Buildings gain and lose heat three ways: conduction, convection, and radiation. Insulation materials slow conductive and convective flow, while reflective products fight radiant heat gain and only work when they touch an air space, as the Department of Energy’s building science guidance explains. A wood-framed house stacks siding, sheathing, insulation, and drywall between you and the weather. A typical pole barn puts a thin steel skin over a frame, with little or nothing in between.
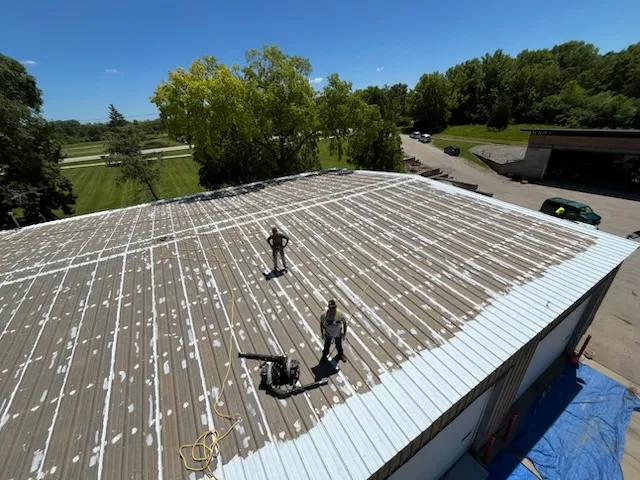
A roof insulation planning guide can help you understand how roofing materials affect indoor temperature and insulation performance. In summer, the roof steel absorbs solar energy and radiates it downward all day. Metal roofs routinely run much hotter than the surrounding air, and with no thermal mass to buffer the swing, the interior bakes until sunset. In winter, the process reverses. Heat conducts out through the panels, the steel chills, and every item stored against a wall feels cold to the touch.
Carpentersville sits along the Fox River in Kane County, in IECC climate zone 5. Local conditions stress an uninsulated shell harder than most owners realize:
| Season | NWS Chicago-Area Normals (1991-2020) | What Happens Inside an Uninsulated Barn |
|---|---|---|
| Winter | January average 25.2°F, monthly high of 31.6°F, 11.3 inches of snow | Heat drains out through steel; interior surfaces chill; condensation forms overhead |
| Summer | July average 75.4°F, monthly high of 84.5°F, 326 cooling degree days | Roof steel bakes the interior; temperatures run well above the outdoor air |
This data comes from the National Weather Service Chicago climate normals. Because the roof is where both winter heat loss and summer gain hit hardest, ENERGY STAR’s zone 5 recommendation of R49 to R60 for overhead assemblies is a sensible target when the building is conditioned. Walls typically get somewhat less, and the priority order is air sealing first, then insulation depth.
| Strategy | Best For | Key Tactics | Expected Outcomes | Limitations |
|---|---|---|---|---|
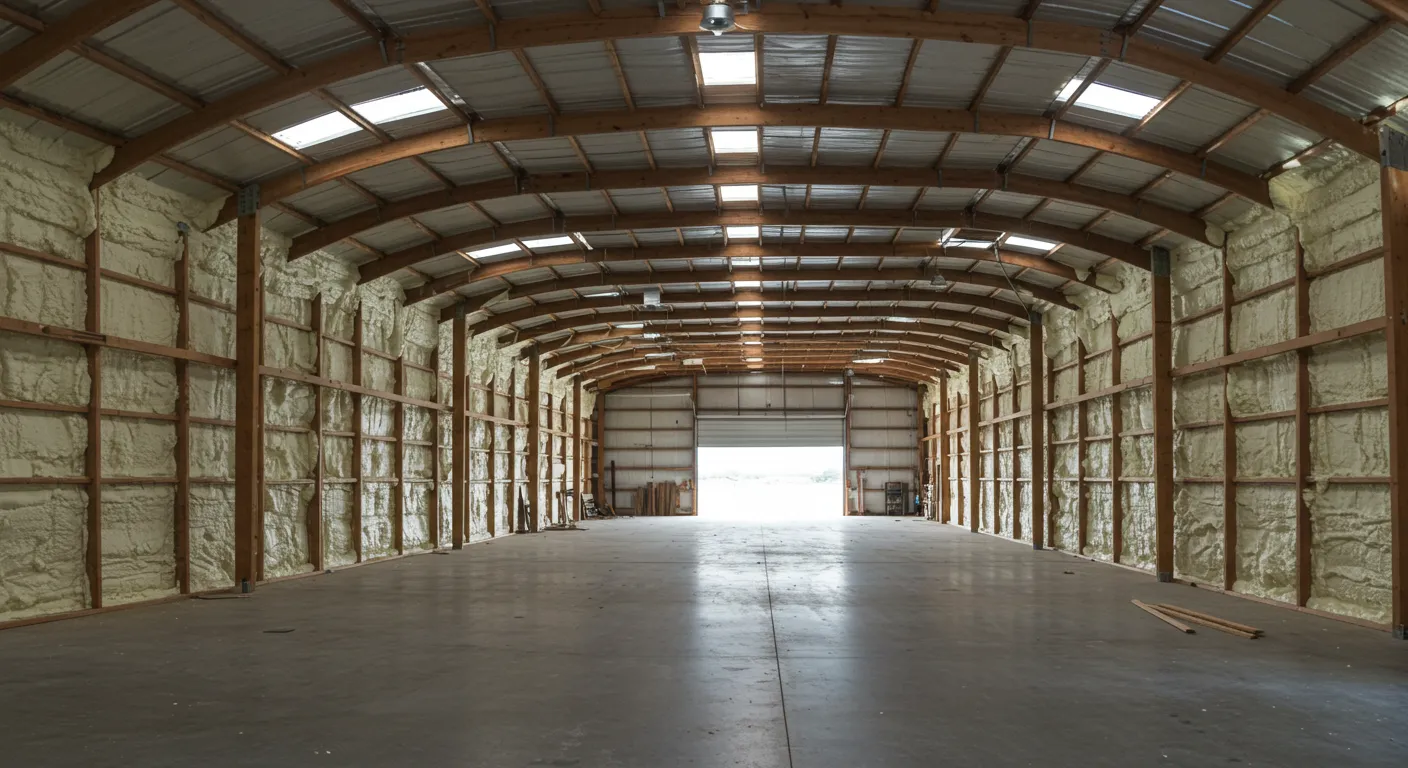
| Closed-cell spray foam | Heated shops, offices, condensation problems | Foam applied directly to roof and wall steel, sealing seams | Insulation, air barrier, and moisture control in one bonded layer | Building must be cleared and prepped before spraying |
| Fiberglass batts or blanket systems | Budget retrofits with interior girts | Batts set between framing with a sealed facing | Moderate R-value with a finished appearance | Gaps and facing damage reduce performance over time |
| Rigid foam board | Walls where a thermal break matters | Continuous board over framing with taped joints | Cuts thermal bridging through posts and girts | Joints must be sealed; occupied spaces need a fire-rated covering |
| Blown-in overhead insulation | Barns with a finished ceiling | Loose fill blown over the ceiling to target depth | High R-value per dollar in the attic space | Requires an air barrier below; not for open-roof buildings |
| Reflective or radiant barrier | Cutting summer radiant gain | Foil product under the roof with an air space | Reduces radiant heat load in warm months | Needs an air space to function; does little for winter heat loss |
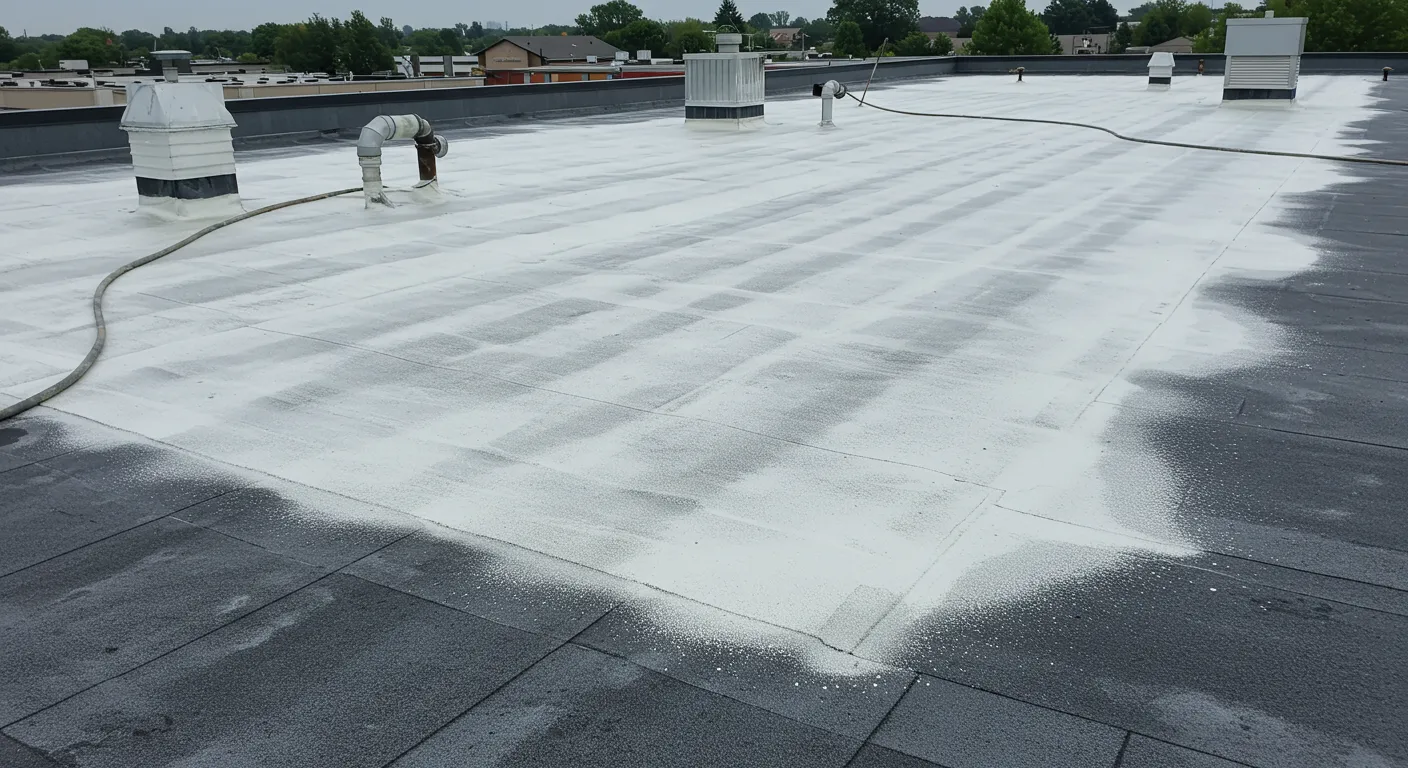
For most conditioned pole barns, closed-cell spray foam on the roof deck delivers the biggest single improvement because it attacks heat flow, air leakage, and condensation at the same time.
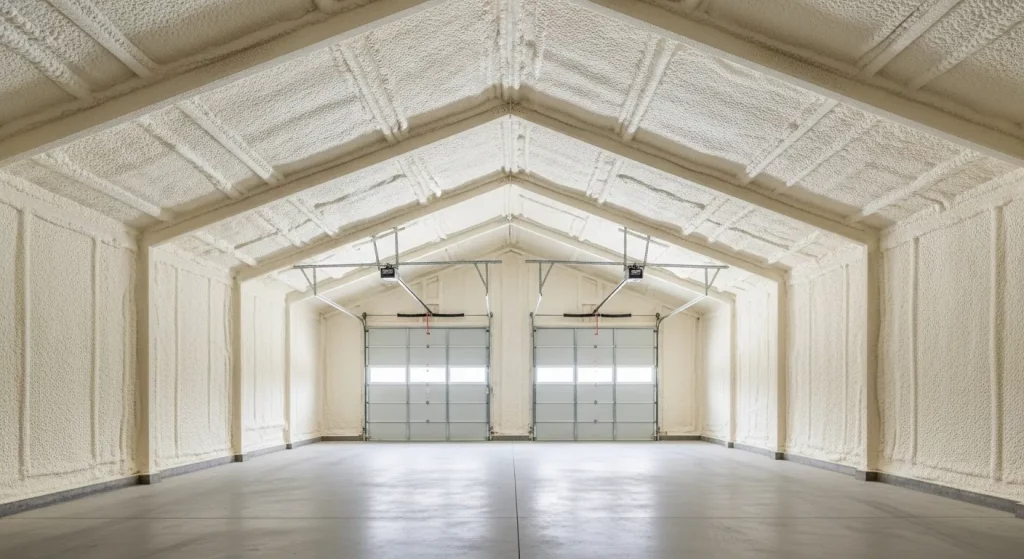
Based on our current project data, pole barn insulation typically runs from $8,000 on the low end to $22,000 on the high end, with an average of $14,000. See our local reviews on Google to see what homeowners say about our work. Degree of difficulty is the single biggest factor in the final number. Larger square footage, difficult access, steeper roof pitch, ventilation modifications, removal of old insulation, and longer travel distance all push the price up. Owner prep, such as clearing the area to be sprayed before our crew arrives, works in your favor and helps lower the total.
South Chicago Insulation designs pole barn insulation systems for the exact conditions Carpentersville owners face, from January snow loads to humid July afternoons along the Fox River. Our team handles spray foam, air sealing, and ventilation improvements as one coordinated project, so you stop losing comfort and money every season. Call us at (779) 803-8025 or email [email protected] to get started.
Why is my pole barn hotter inside than the outdoor temperature in summer?
The metal roof absorbs solar energy and radiates it down into the space all day, and an uninsulated shell has no way to block that flow. Air leaks add more hot, humid air on top of it.
What R-value should I target for a pole barn in Carpentersville?
Our area sits in climate zone 5, where ENERGY STAR recommends R49 to R60 for overhead assemblies in conditioned buildings. Walls can run lower, with air sealing as the first priority.
Will spray foam really stop the dripping from my roof?
Closed-cell foam bonds directly to the steel and keeps the panel surface above the dew point, which prevents condensation from forming. The EPA identifies moisture control as the key to mold control, so stopping the drip also protects your stored goods.
Can I insulate only the roof and ignore the walls?
Yes, and it is a common approach for shops and garages because the roof is where most heat enters and escapes. Walls matter more if you plan to heat or cool the building year-round.
How should I prepare my barn before the crew arrives?
Clear the walls and overhead areas that will be sprayed, move equipment and vehicles out of the work zone, and cover anything you cannot remove. Owner prep is one of the factors that can lower your project total.