The Complete Guide to Roofing Insulation for Homeowners and Business Owners
Bob Gasca
July 10th, 2026
If you have ever walked into a building in the middle of summer and felt the air conditioning working overtime, or stepped into a home in January and noticed a chill despite the heater running full blast, the culprit is almost always the same. Heat escapes through the roof. That single fact drives billions of dollars in wasted energy every year, and it is the reason roofing insulation exists as one of the most important building decisions you will ever make. Whether you own a single-family home, manage a commercial office building, or run operations out of a pole barn, the insulation sitting above your head determines how much you spend on energy, how comfortable your space stays, and how long your roof structure lasts. A professional roof insulation contractor can recommend the right system for your property.
This guide is the product of years spent working on roofing insulation projects across residential and commercial properties. We have insulated attics in century-old homes, fitted spray foam in metal-clad commercial buildings, and diagnosed moisture problems that traced back to poor insulation choices made decades earlier. Everything we cover here comes from that hands-on experience, backed by the standards and research published by leading authorities like the U.S. Department of Energy and Natural Resources Canada.
Why Roofing Insulation Matters
Your roof is the largest single surface area on most buildings, and it is directly exposed to the sun, wind, rain, and snow for every hour of every day. That makes it the single biggest point of heat transfer in the entire building envelope. In winter, the warm air inside your building naturally rises and pushes against the ceiling and roof structure. If the insulation above is inadequate, that heat passes through and escapes outside. In summer, the sun bakes your roof and drives heat downward into your living or working space. Your HVAC system has to compensate for both of these forces, and that compensation shows up on your energy bill month after month.
According to the U.S. Department of Energy’s Office of Energy Efficiency and Renewable Energy, proper insulation reduces heating and cooling costs by providing effective resistance to heat flow. The DOE notes that heat moves through three mechanisms, conduction, convection, and radiation, and that most insulation works by slowing conductive and convective heat flow. Radiant barriers and reflective systems handle the radiant component. Understanding these three mechanisms matters because no single insulation product addresses all three equally well.
The insulation market has grown dramatically as building owners recognize these benefits. A GlobeNewswire report on the global insulation market projects the worldwide insulation market will grow from roughly $69.84 billion in 2024 to $148.67 billion by 2035, a compound annual growth rate of 7.11%. The building and construction sector accounts for the largest share of this demand, driven by stricter energy codes and the push for sustainable buildings. That growth reflects a fundamental shift in how property owners view insulation, not as an optional upgrade, but as a core building requirement.
Beyond energy savings, roofing insulation provides sound attenuation, protects against condensation damage, and extends the life of your roof assembly by reducing thermal cycling. In commercial buildings, it can also help meet code requirements and improve worker productivity by maintaining consistent indoor temperatures.
Key Takeaways: Why Roofing Insulation Matters
Your roof is the largest source of heat gain and heat loss in most buildings
Insulation reduces HVAC energy consumption by resisting all three forms of heat transfer
The global insulation market is growing rapidly, reflecting stricter codes and greater demand for energy efficiency
Benefits extend beyond energy savings to include moisture control, noise reduction, and structural protection
How R-Values Work and What You Need
R-value is the standard measurement for how well an insulation material resists heat flow. The higher the R-value, the greater the insulating effectiveness. As described by the U.S. Department of Energy, an insulating material’s R-value depends on the type of insulation, its thickness, and its density. When you layer multiple materials, you add their R-values together to get the total thermal resistance of the assembly.
For roofing insulation, the required R-value depends heavily on your climate zone, the type of building, and whether you are insulating an attic floor (creating an unconditioned attic) or the roof plane itself (creating a conditioned attic or cathedral ceiling). The DOE provides specific recommendations by climate zone:
Climate Zone
Uninsulated Attic
3-4 Inches Existing Insulation
Uninsulated Floor
Uninsulated Wall
1
R30-R49
R19-R38
R13
R13
2
R49-R60
R38-R49
R13
R13
3
R49-R60
R38-R49
R19
R20
4 (except Marine)
R60
R49
R19
R20 + R5 CI
4 Marine and 5
R60
R49
R30
R20 + R5 CI
6
R60
R49
R30
R20 + R5 CI
7 and 8
R60
R49
R38
R20 + R5 CI
CI stands for continuous insulation, which is applied to the exterior of the wall assembly. For roofing specifically, the most relevant column is the attic recommendation. If you live in climate zone 5, which covers much of the northern United States including the Chicago area, you need a minimum of R-60 in an uninsulated attic, or R-49 if you already have some insulation in place.
Expert Tip: Do not assume that more insulation is always better without considering ventilation and moisture control. Adding insulation changes the temperature profile of your roof assembly, which can trap moisture if you do not also air-seal properly and maintain adequate ventilation.
For commercial buildings, requirements are typically set by ASHRAE 90.1 standards and local building codes, which often require continuous insulation on the roof deck rather than just blown-in material on the attic floor. These requirements are stricter because commercial buildings have larger roof areas and more demanding HVAC loads.
Types of Roofing Insulation
Choosing the right insulation material for your roof is not a one-size-fits-all decision. Different materials perform differently depending on the application, climate, budget, and building type. The DOE’s guide to insulation types provides a comprehensive breakdown, but here we focus on the materials most commonly used in roofing applications.
Fiberglass Batts and Rolls
Fiberglass insulation is the most widely recognized type and comes in pre-cut batts or continuous rolls. It is made from extremely fine glass fibers, often containing 40% to 60% recycled glass content according to the DOE’s insulation materials page. For attic floors, fiberglass batts are fitted between the joists and laid in layers to reach the target R-value.
Pros: Low cost, widely available, suitable for DIY installation on attic floors, fire-resistant.
Cons: Can compress over time, losing R-value. Gaps between batts and framing reduce effectiveness significantly. Does not air-seal on its own. Less effective in cathedral ceiling applications where cavity depth is limited.
Best for: Unconditioned attics with standard joist spacing where budget is a primary concern.
Blown-In Cellulose
Cellulose insulation is made primarily from recycled newsprint (82% to 85% recycled content) and is treated with borates for fire and insect resistance. It is blown into attic floors using specialized equipment, allowing it to fill irregular spaces and conform around obstructions that batts cannot cover.
Pros: Fills gaps and voids better than batts, higher recycled content, good sound dampening. The dense packing of cellulose also provides a modest air-sealing benefit.
Cons: Can settle over time, though less so than fiberglass when installed at proper densities. Heavier than fiberglass, which may be a concern for some ceiling assemblies. Susceptible to moisture damage if exposed to leaks.
Best for: Retrofit attic insulation in existing homes and buildings with irregular framing or many penetrations.
Spray Foam Insulation (Open-Cell and Closed-Cell)
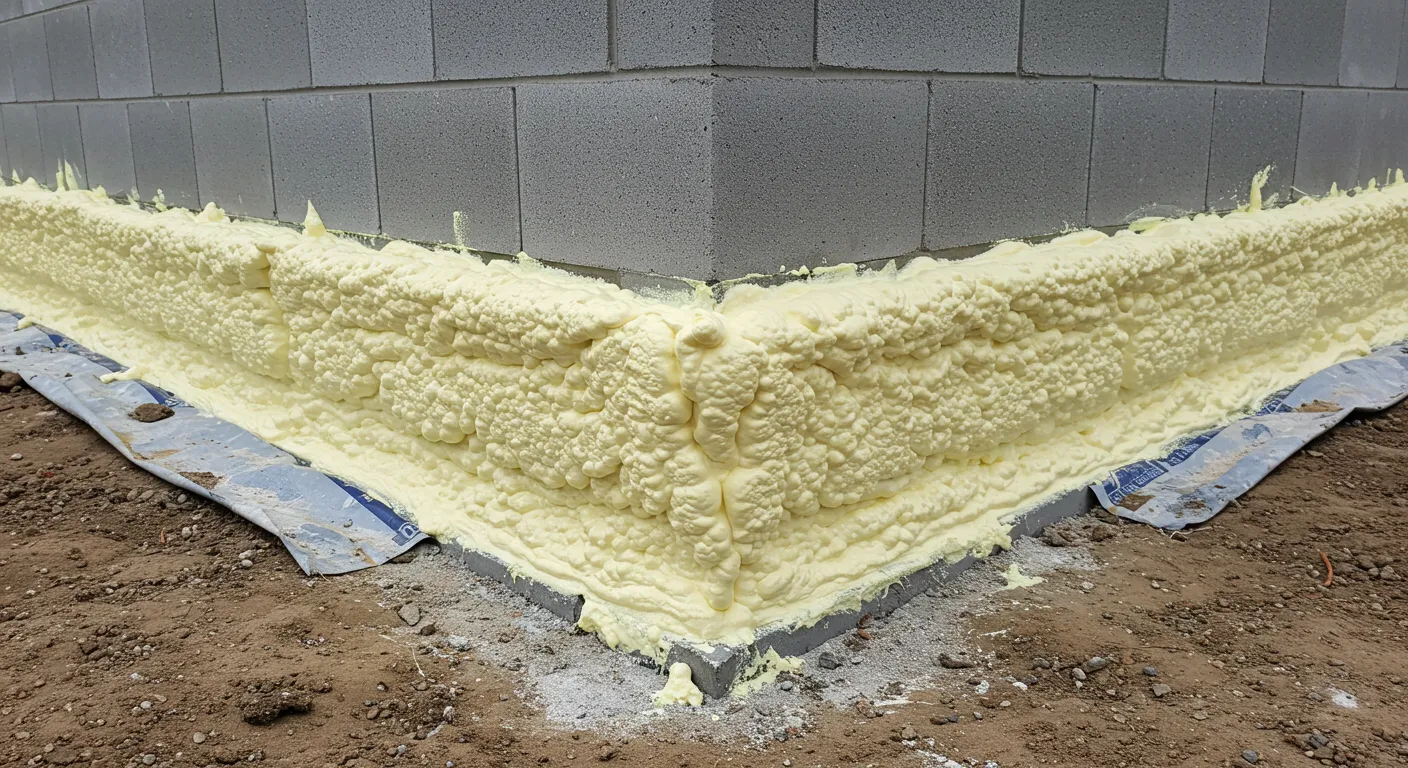
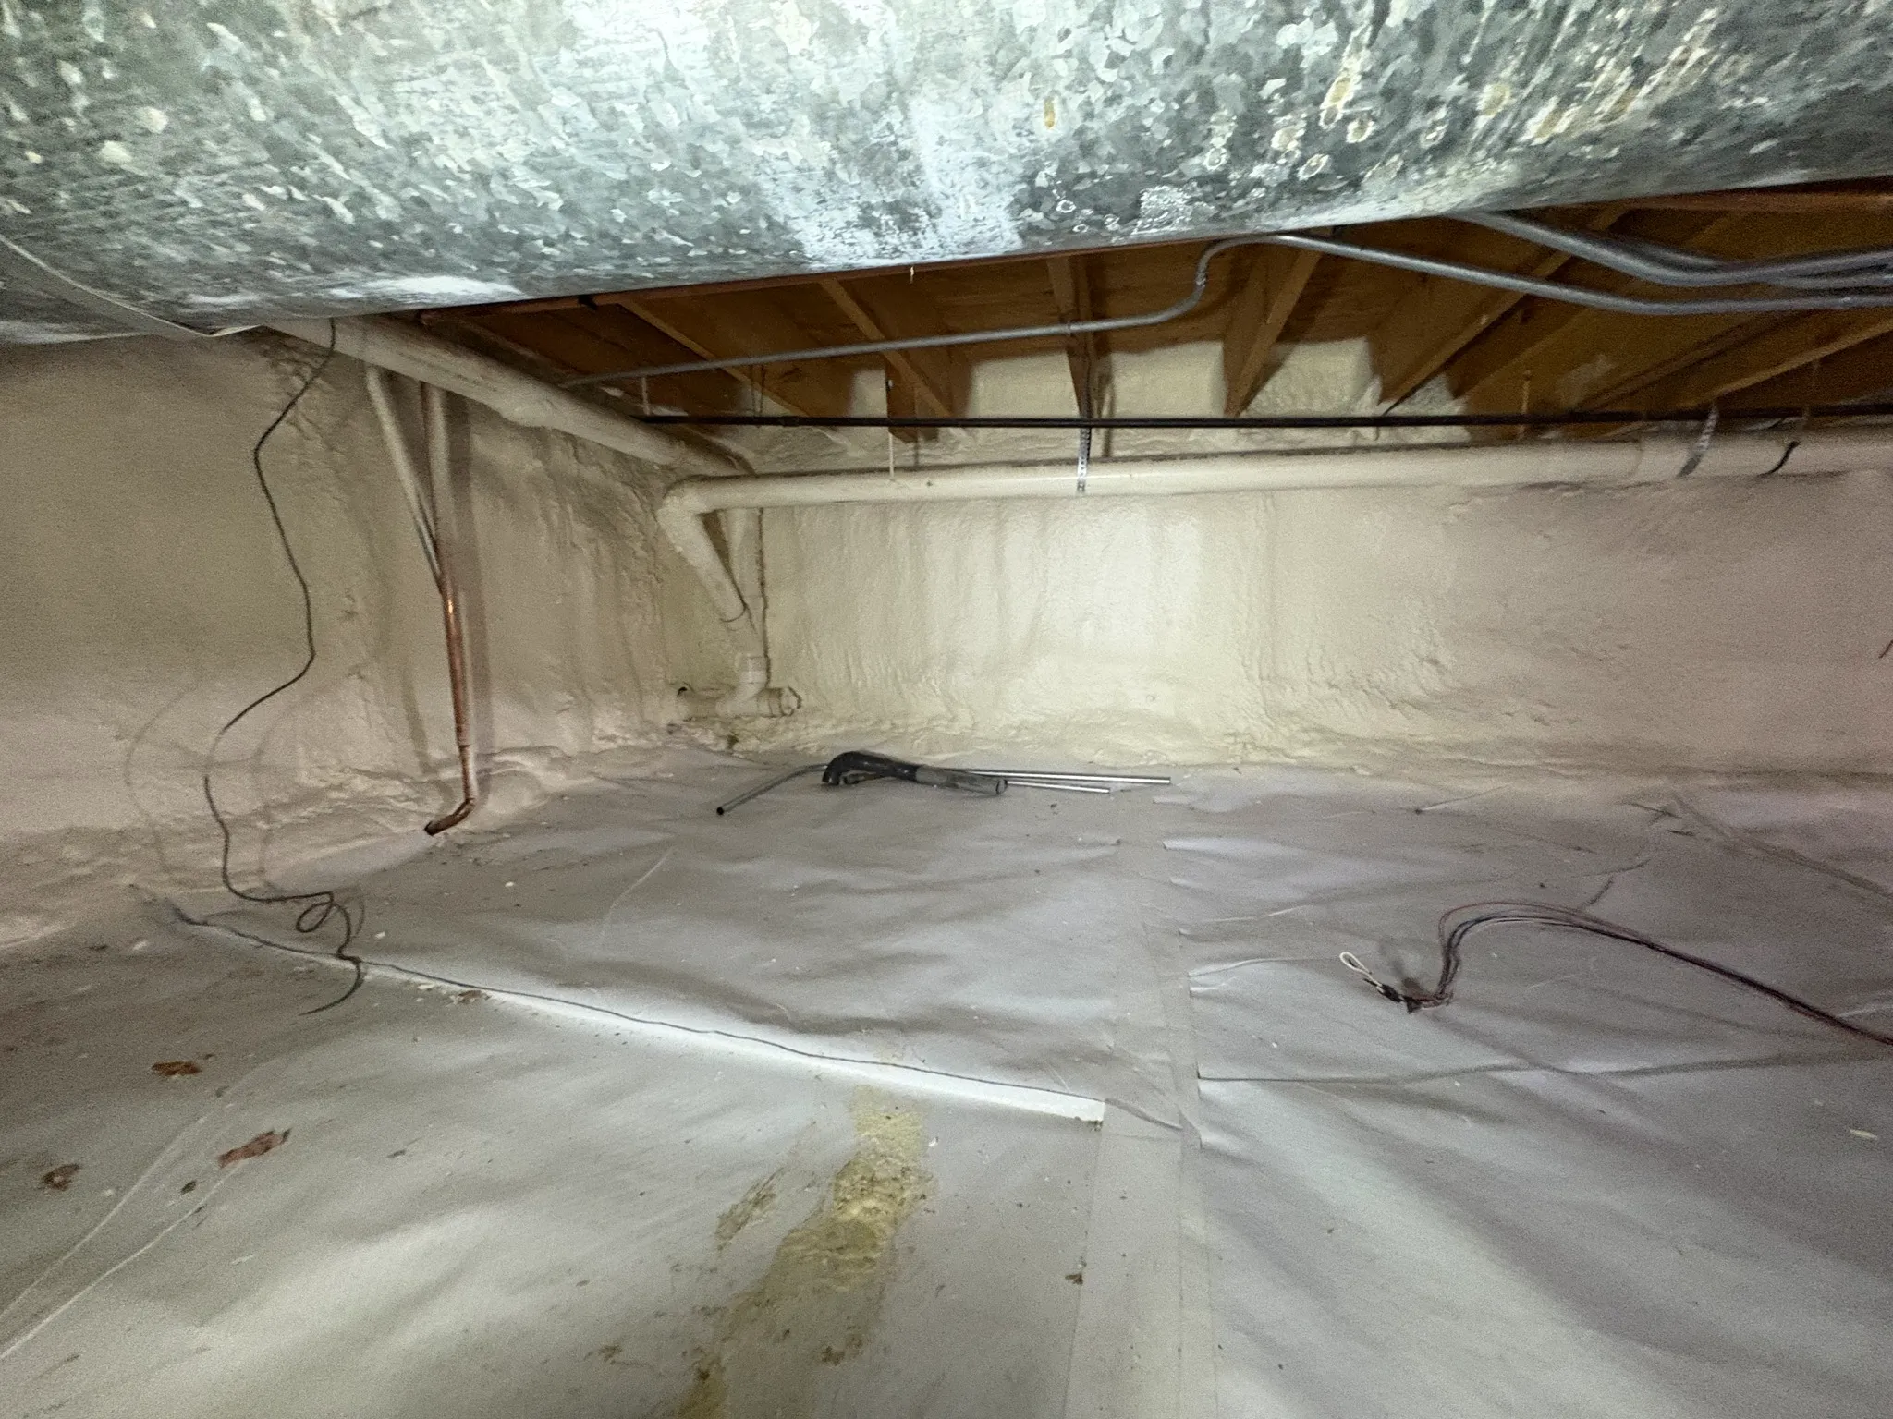
Spray foam has become increasingly popular for roofing applications, particularly in conditioned attic assemblies and commercial buildings. It comes in two varieties. Open-cell foam is lighter, less dense, and has an R-value of roughly R-3.7 per inch. Closed-cell foam is denser, offers roughly R-6.0 to R-6.5 per inch, and acts as a vapor barrier and air barrier in addition to its insulating properties.
Pros: Excellent air sealing, fills every crack and crevice, conforms to irregular surfaces, closed-cell resists moisture intrusion, high R-value per inch makes it ideal where cavity depth is limited.
Cons: Significantly more expensive than fiberglass or cellulose. Requires professional installation with specialized equipment. Some building codes require an additional thermal barrier (like half-inch gypsum board) over spray foam for fire safety.
Best for: Cathedral ceilings, conditioned attics, flat commercial roofs, and any application where air sealing and moisture resistance are priorities.
Rigid Foam Board (EPS, XPS, and Polyiso)
Rigid foam boards are used extensively in commercial roofing systems and in residential re-roofing projects where insulation is added above the roof deck. The three main types are expanded polystyrene (EPS), extruded polystyrene (XPS), and polyisocyanurate (polyiso).
EPS offers R-3.8 to R-4.2 per inch, is the most affordable option, and is widely used in commercial tapered roof systems.
XPS offers R-5.0 per inch initially, though the DOE notes its R-value can drift downward over time as low-conductivity gas escapes from the cells.
Polyiso offers the highest R-value per inch at R-5.6 to R-6.5 (depending on temperature), making it the most space-efficient rigid foam option.
Pros: High R-value per inch, continuous coverage eliminates thermal bridging, can be layered above the roof deck without reducing interior headroom, excellent moisture resistance.
Cons: Requires a protective covering (weatherproof membrane on exterior, gypsum board on interior) for code compliance. Joints between boards must be taped and sealed for full effectiveness. More expensive per square foot than blown-in materials.
Best for: Commercial flat roofs, low-slope roofing assemblies, cathedral ceiling retrofits where insulation is applied above the roof deck, and new construction where a continuous insulation layer is specified.
Mineral Wool (Rock and Slag Wool)
Mineral wool insulation contains an average of 75% post-industrial recycled content and is naturally fire-resistant without added chemicals. It is available in batts, rolls, and rigid board forms. Mineral wool has an R-value of roughly R-3.3 to R-4.2 per inch, comparable to fiberglass but with superior fire resistance and moisture handling.
Pros: Non-combustible, excellent fire rating, handles moisture better than fiberglass without losing R-value, good sound absorption, denser and less prone to settling.
Cons: Heavier than fiberglass, more expensive, can be more difficult to cut and fit around obstacles.
Best for: Buildings where fire safety is a primary concern, sound-sensitive applications, and attic floors where moisture resistance is important.
Radiant Barriers and Reflective Systems
Radiant barriers are not insulation in the traditional sense because they have no inherent R-value. Instead, they work by reflecting radiant heat away from the living space, which is why they are most effective in hot climates. The DOE notes that radiant barriers can lower cooling costs by 5% to 10% in warm, sunny climates.
Pros: Effective at reducing summer heat gain, lightweight, does not settle or degrade over time.
Cons: Provides little benefit in cold climates, must face an open air space to function, does not resist conductive or convective heat flow.
Best for: Hot climates (zones 1-3), particularly in buildings with ductwork running through the attic.
Key Takeaways: Choosing Your Insulation Type
Fiberglass batts are the budget-friendly choice for standard attic floors but leave gaps that reduce effectiveness
Spray foam delivers the best air sealing and highest R-value per inch but costs more
Rigid foam boards are ideal for commercial roofs and above-deck applications
Mineral wool offers non-combustible performance and superior moisture handling
Radiant barriers help in hot climates but are not a substitute for thermal insulation
Residential Roofing Insulation
For homeowners, roofing insulation typically means one of two approaches: insulating the attic floor (keeping the attic unconditioned) or insulating directly along the roof plane (creating a conditioned attic). Each approach has distinct advantages, and the right choice depends on your home’s design, your goals, and your budget.
Attic Floor Insulation
This is the most common residential approach. Insulation is laid on the floor of the attic, typically over a vapor barrier, and the attic space above remains unconditioned. This means the attic stays close to outdoor temperature, which is why proper attic ventilation is essential with this approach.
The process typically involves:
Air-sealing all penetrations in the attic floor (recessed lights, plumbing stacks, electrical wires, chimney chases)
Installing baffles at the eaves to maintain soffit ventilation
Laying insulation blankets, blowing in cellulose or fiberglass, or spraying foam to the target R-value
Ensuring even coverage, especially at the perimeter above the exterior walls
Expert Tip: Before adding insulation to an existing attic, check the condition of what is already there. The Natural Resources Canada guide on roofs and attics recommends inspecting for moisture damage, mold, vermin contamination, and compression. If existing insulation is wet or contaminated, it should be removed before adding new material on top.
Conditioned Attic Insulation
In this approach, insulation is installed directly against the roof deck, between the rafters, and the attic space becomes part of the conditioned envelope. This is common in homes with cathedral ceilings, finished attic spaces, or HVAC equipment located in the attic. Spray foam is the most popular material for this application because it both insulates and air-seals in a single step.
The process involves:
Removing any existing attic floor insulation (since the attic is now conditioned)
Installing insulation between the rafters against the roof deck
Ensuring the insulation creates a continuous thermal envelope from the roof deck down to the exterior walls
Sealing all penetrations at the perimeter where the roof meets the walls
Ice Dam Prevention
In cold climates, inadequate attic insulation combined with air leakage from the living space below causes snow on the roof to melt from the bottom up. That meltwater runs down to the colder eaves and refreezes, forming ice dams. Ice dams can force water under shingles and into the house, causing significant damage. Proper insulation and air sealing of the attic floor is the most effective long-term solution, as it keeps the roof deck cold enough to prevent the melting-freezing cycle.
Commercial Roofing Insulation
Commercial buildings present a different set of challenges compared to residential properties. Flat or low-slope roofs, larger footprints, heavier HVAC equipment, and stricter code requirements all influence insulation strategy.
Above-Deck Insulation Systems
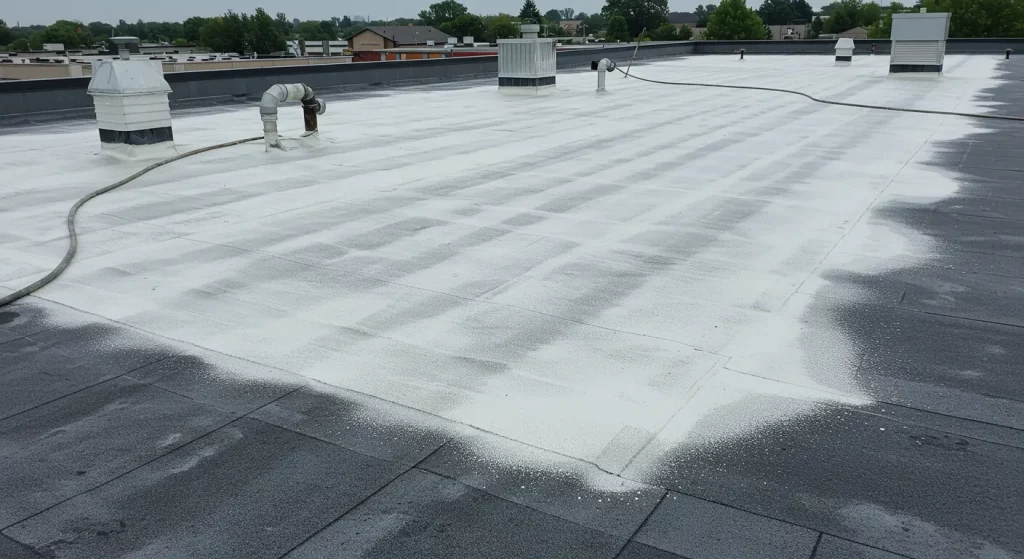
Most modern commercial roofs use a system where rigid insulation boards (typically polyiso) are installed directly above the roof deck, beneath the membrane. The boards may be tapered to create slope for drainage, which is essential on flat roofs. This approach has several advantages:
It places the insulation outside the structural deck, keeping the deck at a temperature closer to the interior, which reduces thermal stress and condensation risk
It accommodates tapered designs for positive drainage
It eliminates thermal bridging through steel or wood framing members
It is easy to inspect and maintain during re-roofing projects
Tapered Insulation Systems
Flat commercial roofs need slope to drain water effectively. Tapered insulation systems use polyiso boards manufactured with a built-in slope, typically directing water toward roof drains or scuppers. Designing a proper tapered system requires careful calculation of the roof area, the number and location of drains, and the total insulation thickness needed to achieve both the required R-value and adequate drainage slope.
Expert Tip: When planning a tapered insulation system for a commercial re-roof, work with an insulation contractor who can model the roof layout and specify panel configurations before materials are ordered. A poorly designed taper can create ponding water areas that negate years of insulation benefit.
Metal Building Insulation
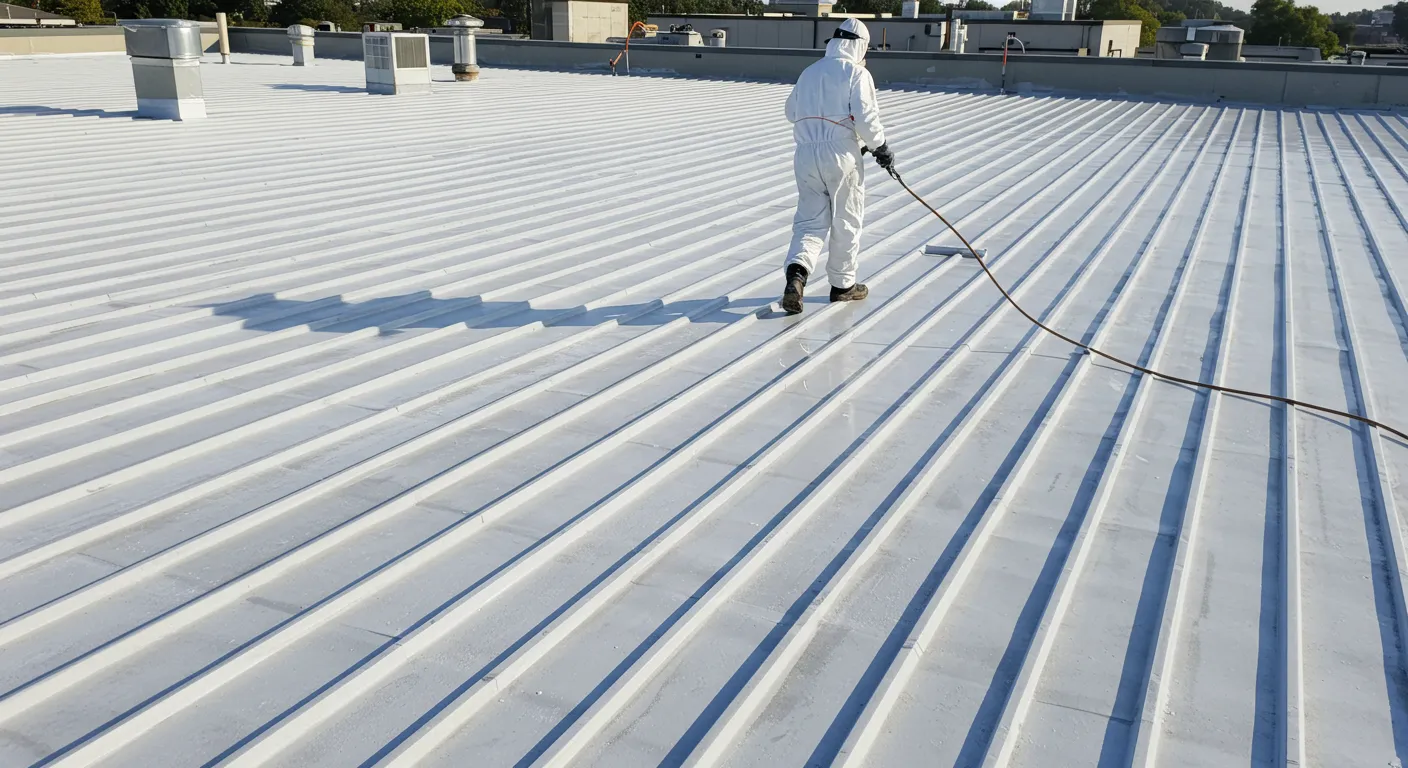
Metal buildings, including pole barns and warehouse structures, present unique challenges because the metal roof and walls conduct heat rapidly. Without insulation, these buildings are extremely difficult to heat or cool. Options include:
Fiberglass blankets with vinyl facing (common in pole barns)
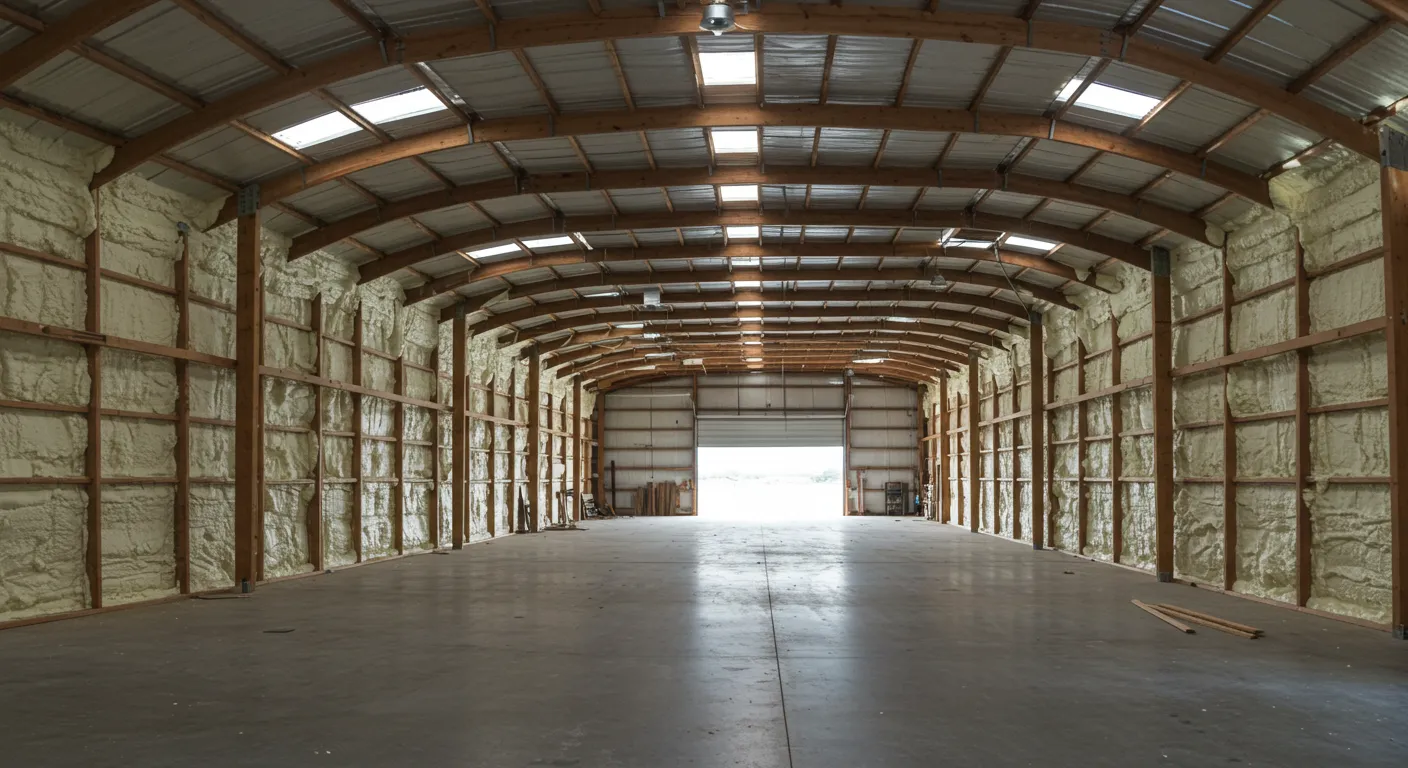
Spray foam applied directly to the metal roof panels
Insulated metal panels that combine the roof deck, insulation, and interior finish in a single product
For metal buildings used as conditioned workspace, spray foam applied to the roof interior provides both insulation and condensation control. In unheated storage buildings, faced fiberglass blankets are a cost-effective choice.
Installation Process
Whether for a home or a commercial building, proper installation is at least as important as the material you choose. The DOE states that the maximum thermal performance of insulation is very dependent on proper installation. Compressed insulation, gaps between batts and framing, and missed air-sealing opportunities can reduce effective R-value by 30% or more.
Residential Installation Steps
Assessment: A professional inspection of the attic or roof assembly, including existing insulation depth, condition, moisture problems, air leakage sites, and ventilation status.
Preparation: Sealing air leaks with caulk, spray foam, or weatherstripping. This includes around recessed lights, plumbing stacks, electrical penetrations, chimney chases, and the attic hatch.
Baffle Installation: Installing rafter baffles at the eaves to ensure soffit ventilation is not blocked by insulation.
Insulation Installation: Laying batts, blowing in loose-fill material, or spraying foam to the target R-value. Coverage must be even, especially at the perimeter above the exterior wall top plates.
Ventilation Verification: Confirming that attic ventilation (soffit vents, ridge vents, gable vents, or powered fans) is adequate and unobstructed.
Commercial Installation Steps
Roof Assessment: Inspection of the existing roof deck, membrane condition, drainage patterns, and structural capacity.
Design: Engineering the insulation system, including board type, thickness, taper design if applicable, and attachment method.
Deck Preparation: Repairing or replacing damaged deck sections, installing cover boards if needed.
Board Installation: Laying and securing rigid insulation boards with mechanical fasteners, adhesives, or ballast according to the membrane manufacturer’s specifications.
Membrane Installation: Applying the roofing membrane over the insulation, sealing all seams and penetrations.
Quality Verification: Inspecting for gaps, fastener spacing, and edge details before the installation is signed off.
Expert Tip: If you are planning a roofing project and insulation is being discussed as part of it, make sure your contractor provides the R-value they are targeting, not just the thickness of material. Thickness alone does not tell you the full story, especially with rigid foam boards where different materials have very different R-values per inch.
Common Problems and How to Fix Them
Roofing insulation is not something you can install and forget. Over time, problems develop that reduce performance and can lead to costly damage if left unchecked.
Moisture and Condensation
Moisture is the number one enemy of roof insulation. It can come from roof leaks, plumbing leaks, or from water vapor carried by warm indoor air leaking into the attic. When moisture gets trapped in insulation, it reduces R-value dramatically. Saturated fiberglass loses most of its insulating ability. Wet cellulose can compact and harbor mold. Even spray foam can be compromised if there is a persistent water source.
The Natural Resources Canada guide warns that uncorrected moisture problems will reduce the effectiveness of insulation and can lead to structural damage such as wood rot or split rafters. They recommend checking the attic during or just after a cold snap for condensation or frost buildup, which can indicate ventilation problems or excessive air leakage from the living space below.
Solution: Identify and fix the moisture source before addressing the insulation. If insulation is wet, it must be dried or removed. For condensation problems, improve air sealing of the ceiling plane and ensure adequate attic ventilation.
Compression and Settling
Insulation that is compressed under storage items, by foot traffic, or by its own weight over time loses R-value. Blown-in materials can settle, leaving areas thinner than intended. Batts that were stuffed into cavities rather than fitted properly offer far less resistance than their rated R-value.
Solution: Avoid storing items on top of attic floor insulation. If compression has occurred, add a new layer of blown-in insulation on top. For commercial roofs, inspect rigid board installations during re-roofing for compressive damage from foot traffic or equipment loads.
Thermal Bridging
Thermal bridging occurs when a conductive material (like a wood stud, steel framing member, or roof truss) creates a path for heat to bypass the insulation. In steel-frame commercial buildings, thermal bridging through the framing can reduce the effective R-value of a wall or roof assembly by 20% or more. In residential roofs, the rafters themselves create thermal bridges if insulation is only placed between them.
Solution: Continuous insulation, installed over the framing rather than between it, eliminates thermal bridging. In commercial construction, this is achieved with rigid foam boards above the roof deck. In residential retrofits, adding a layer of rigid foam above the existing roof (when re-roofing) is an effective but more involved approach.
Inadequate Air Sealing
Insulation materials are not air barriers (except for closed-cell spray foam). If warm indoor air can leak into the attic through gaps around recessed lights, plumbing penetrations, or the attic hatch, it carries moisture and heat that bypass the insulation entirely. This is why the DOE recommends air sealing before or in conjunction with insulation upgrades.
Solution: A thorough air-sealing pass using caulk, spray foam, and weatherstripping should always accompany an insulation project. For existing homes, this often yields measurable energy savings even before the new insulation is installed.
Measuring the Value: ROI and Payback
One of the most common questions we hear is whether the investment in roofing insulation actually pays off. The answer depends on several factors, including your current insulation level, your climate, your energy costs, and the type of insulation you choose.
For homes with little or no attic insulation, upgrading to the DOE-recommended level for your climate zone typically produces energy savings of 10% to 20% on heating and cooling bills. In homes where insulation is being added above existing, already-decent levels, the percentage savings will be smaller, though comfort improvements are still significant.
Payback periods vary. For blown-in attic insulation in a home with no existing insulation, payback is often achieved within three to five years. For spray foam in a cathedral ceiling retrofit, the higher material and installation costs may extend the payback period to seven to ten years. Commercial re-roofing projects with upgraded insulation can be evaluated on a life-cycle cost basis, where the insulation investment is weighed against energy savings over the 20 to 30 year life of the new roof.
Beyond direct energy savings, consider the indirect benefits: reduced HVAC wear and tear, fewer ice dam problems, improved indoor comfort, increased building value, and better moisture control. These benefits are harder to quantify but are real and substantial over the life of the building.
Future Trends in Roofing Insulation
The insulation industry is evolving rapidly, driven by stricter energy codes, environmental concerns, and advances in materials science.
Higher Performance Materials
Aerogels, vacuum insulation panels, and phase-change materials are emerging as next-generation insulation products that offer dramatically higher R-values per inch than traditional materials. While these products are currently expensive and used primarily in specialized applications, costs are expected to decrease as production scales up.
Bio-Based and Sustainable Insulation
As sustainability becomes a priority in construction, bio-based insulation materials like hemp, cork, and recycled denim are gaining attention. These products offer comparable R-values to traditional materials while reducing embodied carbon and improving indoor air quality.
Smart Insulation Systems
The integration of sensors and smart building technology with insulation systems is a growing trend. Moisture sensors embedded in roof assemblies can alert building managers to condensation problems before they cause damage. Thermal sensors can track insulation performance over time and identify areas of degradation.
Stricter Energy Codes
Building codes continue to raise minimum insulation requirements for both residential and commercial properties. The 2021 International Energy Conservation Code increased R-value requirements in many climate zones, and subsequent updates are expected to push requirements even higher. For building owners, this means that investing in insulation above current code minimums can provide a buffer against future requirements and reduce the likelihood of costly retrofit projects down the road.
Frequently Asked Questions About Roofing Insulation
How do I know if my attic needs more insulation?
A: Measure the depth of your existing insulation and compare it to the R-value recommendations for your climate zone. If you can see the ceiling joists through the insulation, you almost certainly need more. An energy audit or professional inspection can give you a precise assessment.
Can I install roofing insulation myself?
A: Some types, like fiberglass batts on an attic floor, are suitable for experienced DIYers. Blown-in insulation requires rental equipment but is manageable. Spray foam and rigid foam board installation typically require professional skills, equipment, and in some cases certification.
Does adding insulation to my roof help in summer?
A: Yes. In summer, roofing insulation resists the transfer of heat from the sun-baked roof into your living or working space, reducing the load on your air conditioning system. In hot climates, radiant barriers can provide additional cooling benefit.
How long does roofing insulation last?
A: Most insulation materials last 30 to 80 years when properly installed and protected from moisture. Fiberglass and mineral wool are particularly durable. Cellulose can last 30+ years. Spray foam, if kept dry, can last the life of the building. Rigid foam boards in commercial roofing systems typically last the life of the roof membrane above them.
Can I insulate over existing insulation?
A: In most cases, yes, as long as the existing insulation is dry, in good condition, and free of mold or pest damage. You should not compress the existing layer. When adding a new layer on top, the total R-value of both layers combined is what counts.
Does roofing insulation help with soundproofing?
A: Yes. Fiberglass, cellulose, mineral wool, and spray foam all provide meaningful sound reduction. Mineral wool and spray foam are particularly effective at attenuating noise, making them good choices for buildings near highways, airports, or in noisy commercial areas.
Putting Your Roofing Insulation Strategy into Action
We have covered a lot of ground in this guide, from the physics of heat transfer to specific material recommendations and installation methods. Here is a quick summary of the most important points to take with you:
Your roof is the biggest factor in your building’s energy performance, and insulation is the primary tool for controlling it.
R-value is your key metric, but it only matters when the insulation is properly installed, uncompressed, and backed by thorough air sealing.
There is no single best insulation material. The right choice depends on your climate, building type, budget, and specific performance priorities.
Moisture management and ventilation must be part of any roofing insulation strategy. Ignoring these leads to condensation, mold, and structural damage.
The insulation industry is moving toward higher performance materials and stricter code requirements, so investing above current minimums now can save money and hassle later.
Whether you are planning a new construction project, a re-roof, or a retrofit insulation upgrade, use this guide as a reference. The decisions you make about roofing insulation will affect your energy costs, your comfort, and your building’s longevity for decades to come.
Need Expert Guidance?
If you are ready to improve your roofing insulation or want a professional assessment of your current setup, South Chicago Insulation can help. Our team provides insulation services for homes, commercial buildings, and pole barns throughout the Chicago area. Reach us at [email protected] or call (779) 803-8025 to schedule a consultation.
Sources
U.S. Department of Energy – Energy Saver: Insulation – Comprehensive guide covering how insulation works, R-values, climate zone recommendations, and the relationship between insulation, air sealing, and moisture control
I’m Bob Gasca, with over 16 years of spray foam experience and training that began in 2007. South Chicago Insulation, LLC was established in January 1984, bringing more than four decades of experience in the insulation industry. I’m a certified Spray Foam Master Installer, SPFA member, and Spray Foam Worldwide Ambassador specializing in moisture and air infiltration solutions.