The Complete Guide to Foundation Insulation: Types, Benefits, Installation, and Maintenance
Bob Gasca
October 8th, 2026
Foundation insulation helps control heat transfer through basement walls, crawlspace walls, slab edges, and other below-grade parts of a building. The right system can improve comfort and energy performance, but insulation should not be installed without considering moisture, air leakage, the foundation type, and how the assembly can dry.
At South Chicago Insulation, we approach foundation insulation as part of the building assembly rather than treating insulation as a stand-alone fix. The material and installation method need to fit the foundation and the conditions around it.
TL;DR
Rigid foam and spray foam are common options for foundation and basement wall insulation.
Moisture control comes first. Insulation shouldn’t hide an active water problem.
Interior and exterior insulation have different installation requirements and moisture considerations.
The right R-value and assembly depend on the building, climate, foundation design, and applicable code requirements.
Good installation means controlling gaps, air movement, moisture, and thermal bridging rather than simply adding insulation.
Maintenance mainly means watching for water intrusion, damaged insulation, gaps, and changes around the foundation.
What Is Foundation Insulation and How Does It Work?
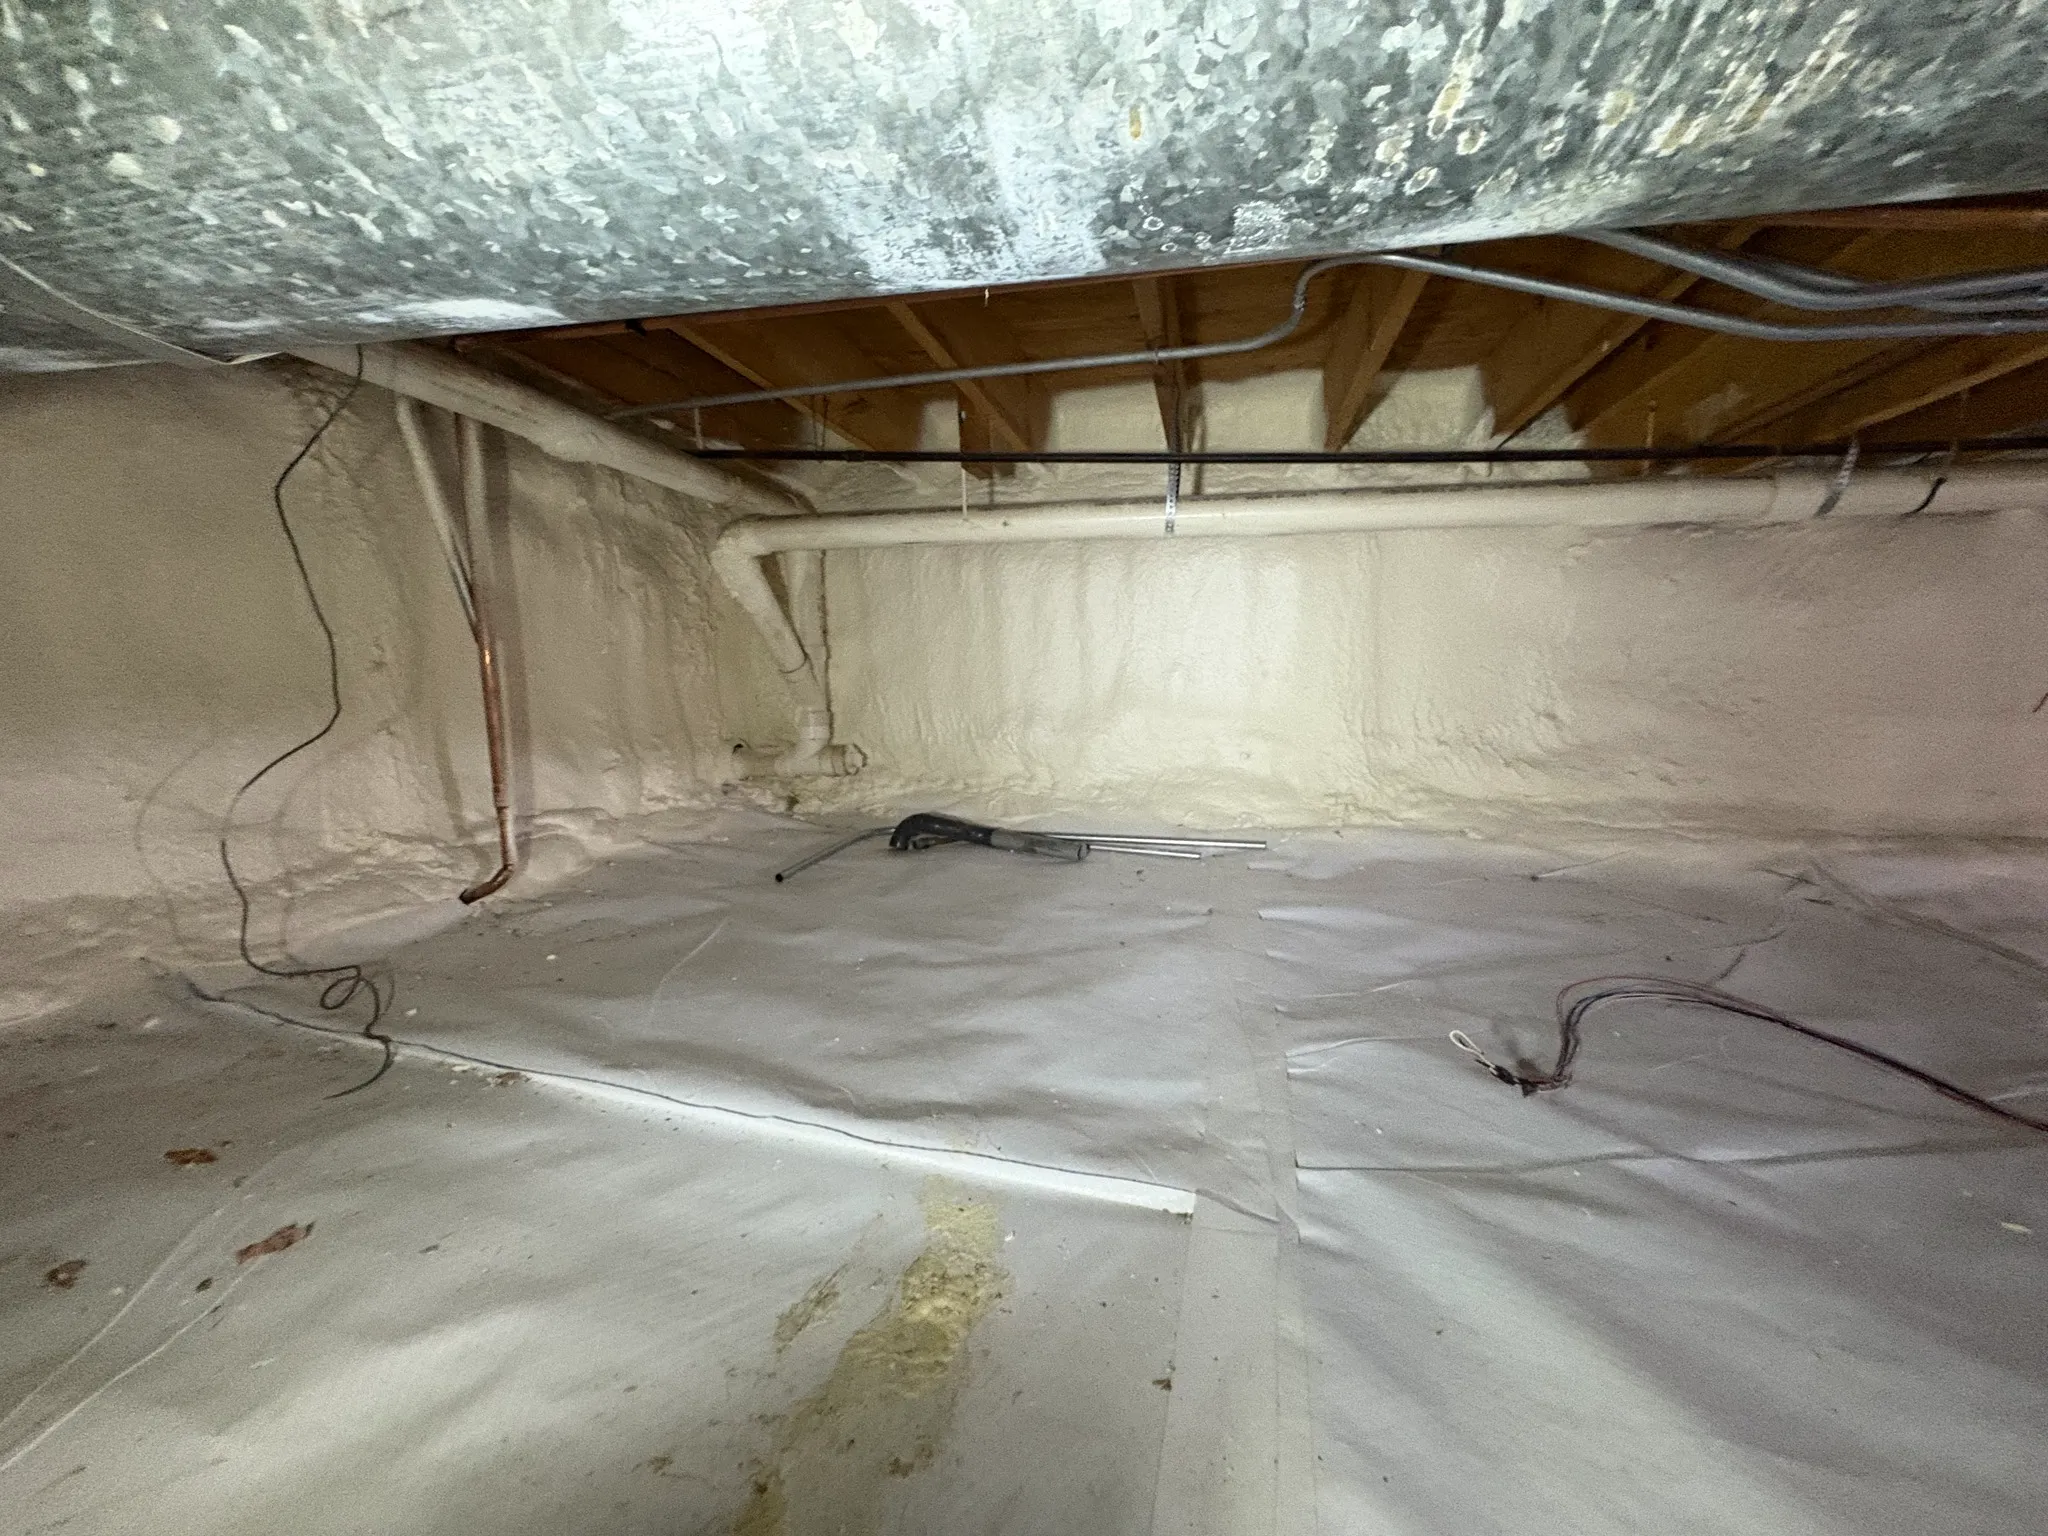
Foundation insulation is insulation installed around below-grade parts of a building to reduce heat transfer between the conditioned space, foundation materials, and surrounding ground. Foundation insulation installation can include basement walls, crawlspace walls, slab edges, and insulation beneath or around foundation assemblies.
A bare concrete foundation can become a cold surface. If warm, moisture-laden indoor air reaches that surface, condensation can form. Guidance from the U.S. Department of Energy’s Building America program explains that foundation insulation needs to address heat transfer while also managing air and moisture movement.
That distinction matters because insulation isn’t waterproofing. If groundwater or rainwater is entering through the foundation, the water-management problem should be addressed before insulation covers the affected area. The Department of Energy’s Building Science Education guidance specifically recommends evaluating moisture management before insulating basement walls.
What Are the Main Types of Foundation Insulation?
The best material depends on where the insulation will go, how much moisture the assembly faces, and whether we’re working on a new foundation or an existing one.
Rigid Foam Insulation
Rigid foam boards can be installed on foundation walls and, in some assemblies, around slab edges or beneath slabs. Common foam types include expanded polystyrene (EPS), extruded polystyrene (XPS), and polyisocyanurate.
The U.S. Department of Energy’s Building America guidance identifies rigid foam as an option for both interior and exterior basement wall applications. Seams and joints need proper treatment so the insulation can contribute to an effective air barrier.
Spray Foam Insulation
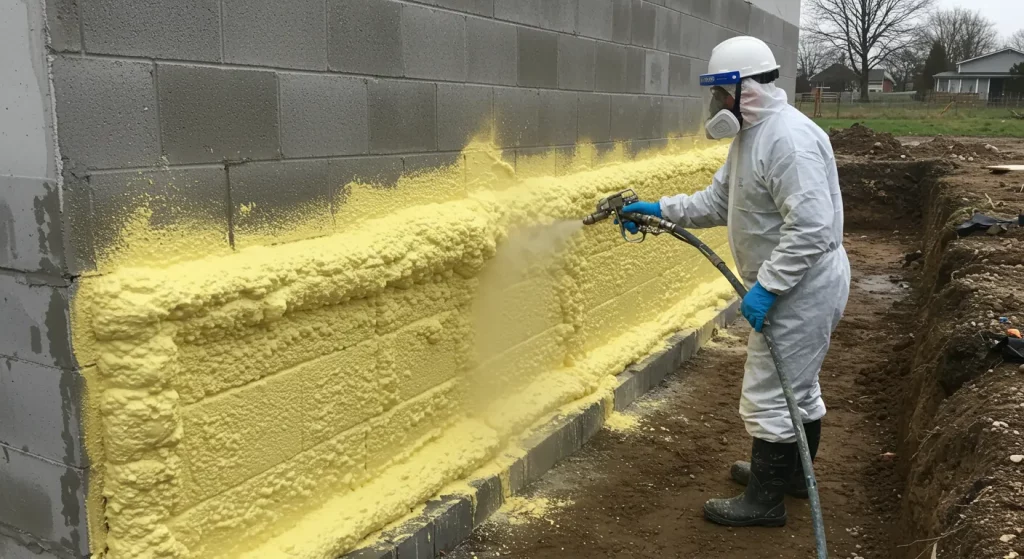
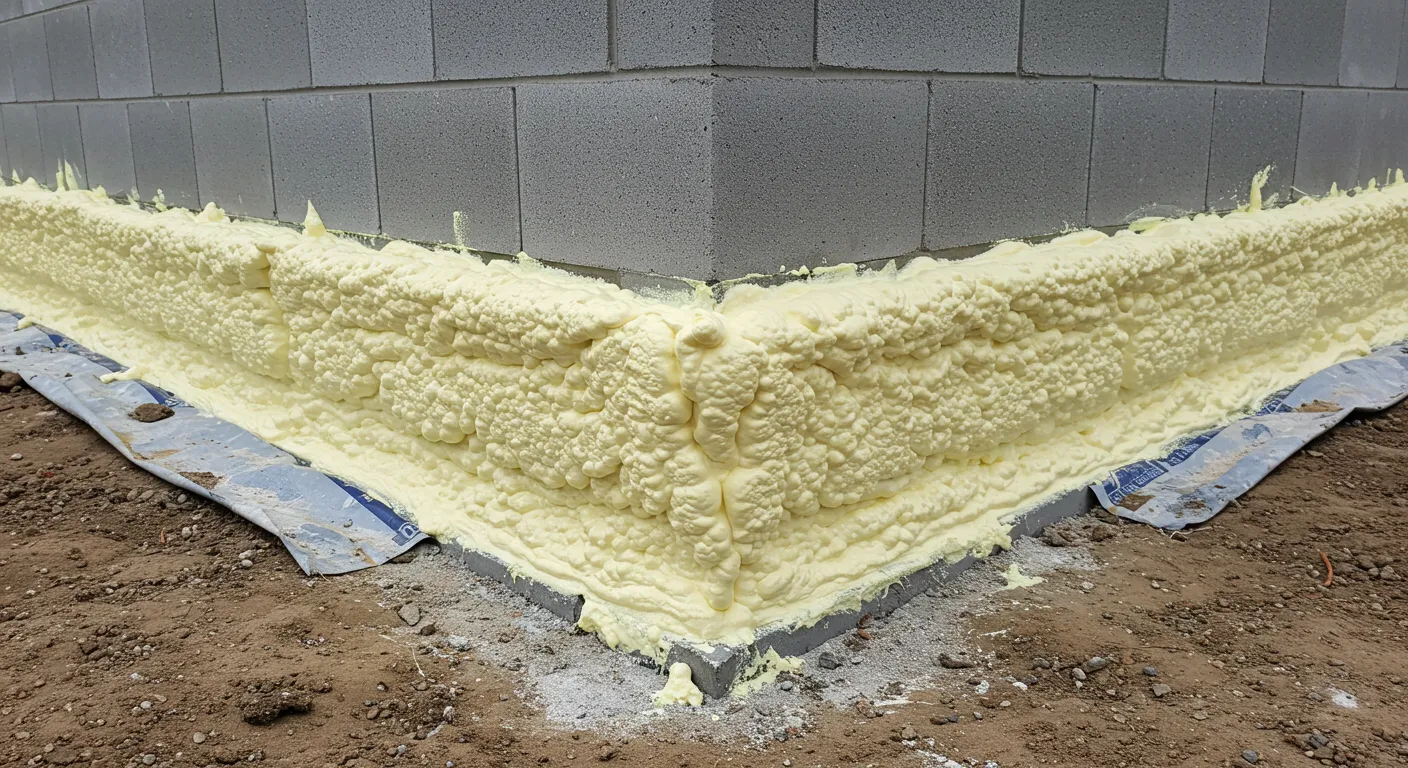
Spray polyurethane foam can be applied directly to foundation surfaces. Closed-cell spray foam has lower vapor permeability and strong air-sealing properties, while open-cell foam is more vapor permeable and behaves differently in moisture-exposed assemblies.
That doesn’t mean one type is automatically right for every foundation. The assembly and moisture conditions determine whether the material is appropriate.
What About Fiberglass or Other Fibrous Insulation?
Fiberglass, mineral wool, and cellulose can be used in some framed basement or crawlspace assemblies, but moisture management becomes especially important. The Department of Energy warns that vapor-retarder placement must be considered carefully because trapping moisture inside a below-grade wall can lead to deterioration and mold.
Insulation Type
Common Foundation Use
Main Consideration
Rigid foam
Foundation and basement walls, slab edges
Seams, gaps, moisture and below-grade suitability
Closed-cell spray foam
Interior foundation surfaces and difficult areas
Moisture control, thickness, and required protective covering
Open-cell spray foam
Certain interior assemblies
Higher vapor permeability and greater thickness needs
Fibrous insulation
Framed interior assemblies
Must be designed so moisture doesn’t become trapped
What Are the Benefits of Foundation Insulation?
Foundation insulation does more than add another layer to a wall. Properly designed insulation can make cold foundation surfaces warmer, reduce heat transfer, and improve comfort in basement or other conditioned areas.
The U.S. Department of Energy’s Building Science Education program explains that insulating below-grade walls and slabs contributes to the building’s thermal envelope. Proper installation also reduces gaps, voids, and thermal bridges that can weaken the overall performance of an insulation system.
There is also a moisture-related benefit. A warmer foundation surface can reduce the conditions that allow interior moisture to condense on cold concrete. But this only works as part of a properly designed assembly. Insulation can’t replace drainage, waterproofing, or repairs for active leaks.
How Is Foundation Insulation Installed?
Installation starts with the foundation, not the insulation product. We need to understand the wall or slab, look for moisture problems, and determine where the insulation belongs before selecting the installation method.
1. Check Moisture and Foundation Conditions
Look for water intrusion, damp areas, cracks, drainage problems, and other conditions that could affect the assembly. A wet foundation should not simply be covered and forgotten.
2. Choose Interior or Exterior Installation
Foundation insulation can be installed on the interior or exterior. Exterior insulation can keep the foundation wall warmer and can form part of a continuous thermal and moisture-control assembly, but it must be protected from damage during backfilling.
Interior insulation can work well, but the assembly has to control air and vapor movement so warm, humid indoor air doesn’t reach cold foundation surfaces.
3. Install the Insulation Correctly
The installer needs to account for gaps, joints, penetrations, air sealing, and the relationship between insulation and other building materials. The insulation also needs to be suitable for the location, particularly where it may encounter below-grade moisture.
4. Protect and Finish the Assembly
Some foam products can’t remain exposed and may need an approved thermal or ignition barrier. The exact finish depends on the material, assembly, and applicable requirements.
What Should You Consider Before Choosing Foundation Insulation?
There isn’t one foundation insulation system that works equally well for every building. We look at several conditions before deciding what approach makes sense.
Foundation type: A poured concrete basement, masonry wall, crawlspace, and slab assembly don’t present exactly the same insulation conditions.
Moisture: Water intrusion, condensation, vapor movement, and drainage all affect material selection.
Interior or exterior access: New construction may offer options that aren’t practical for an existing foundation. Exterior retrofits can involve excavation and protection of the insulation, while interior systems have their own moisture and finishing requirements.
R-value and code: Required insulation levels vary by climate zone and building requirements. The Building Science Education program notes that foundation insulation requirements are tied to applicable energy-code provisions and climate conditions.
Future use of the space: A basement used as living space has different practical requirements from an unfinished area used only for storage or mechanical equipment.
Foundation Insulation Maintenance and Common Problems
Foundation insulation doesn’t normally need the same routine attention as mechanical equipment, but the surrounding assembly should still be checked.
Watch for new moisture, leaks, damaged insulation, open seams, exposed foam, or changes around the foundation. If a previously dry basement develops recurring dampness, the first question should be where the water is coming from, not which new insulation product should cover it.
The same applies after construction or remodeling. Changes to drainage, walls, finishes, plumbing, or ventilation can affect how moisture moves through a foundation assembly.
Talk With South Chicago Insulation About Foundation Insulation
If you’re unsure which foundation insulation approach fits your building, we can help you evaluate the conditions before you choose a material. South Chicago Insulation can be reached at (779) 803-8025 or [email protected] to discuss your foundation insulation needs.
The goal should be a system that fits the foundation, manages moisture properly, and provides the insulation performance the building actually needs.
Frequently Asked Questions
Is Foundation Insulation Necessary?
It depends on the foundation design, climate, building requirements, and how the space is used. Below-grade walls and slabs can be part of the building’s thermal envelope, so insulation may be needed to meet performance or code requirements.
Can Foundation Insulation Be Installed From the Inside?
Yes. Interior foundation insulation is a common approach, particularly when exterior access isn’t practical. The main concern is designing the assembly so air and moisture don’t become trapped against cold foundation surfaces.
Does Foundation Insulation Stop Water?
No. Insulation and waterproofing serve different purposes. If groundwater or rainwater is entering the foundation, that moisture problem needs to be addressed as part of the overall foundation system.
Which Is Better, Interior or Exterior Foundation Insulation?
Neither is automatically better for every project. Exterior insulation can provide a continuous layer around the foundation and protect the wall from temperature swings, while interior insulation can be more practical for an existing building. The foundation, access, moisture conditions, construction stage, and required assembly all affect the choice.
How Long Does Foundation Insulation Last?
There isn’t one universal lifespan that applies to every insulation material or foundation assembly. Durability depends on the product, installation, exposure to moisture, physical protection, and the condition of the surrounding building assembly.
I’m Bob Gasca, with over 16 years of spray foam experience and training that began in 2007. South Chicago Insulation, LLC was established in January 1984, bringing more than four decades of experience in the insulation industry. I’m a certified Spray Foam Master Installer, SPFA member, and Spray Foam Worldwide Ambassador specializing in moisture and air infiltration solutions.
Foundation Insulation, foundation insulation benefits, foundation insulation guide, foundation insulation installation, foundation insulation maintenance, foundation insulation methods, foundation insulation types, home foundation insulation