Air Sealing with Attic Insulation: What to Seal Before You Insulate
Air sealing with attic insulation means closing every gap between your living space and attic first, then adding insulation on…


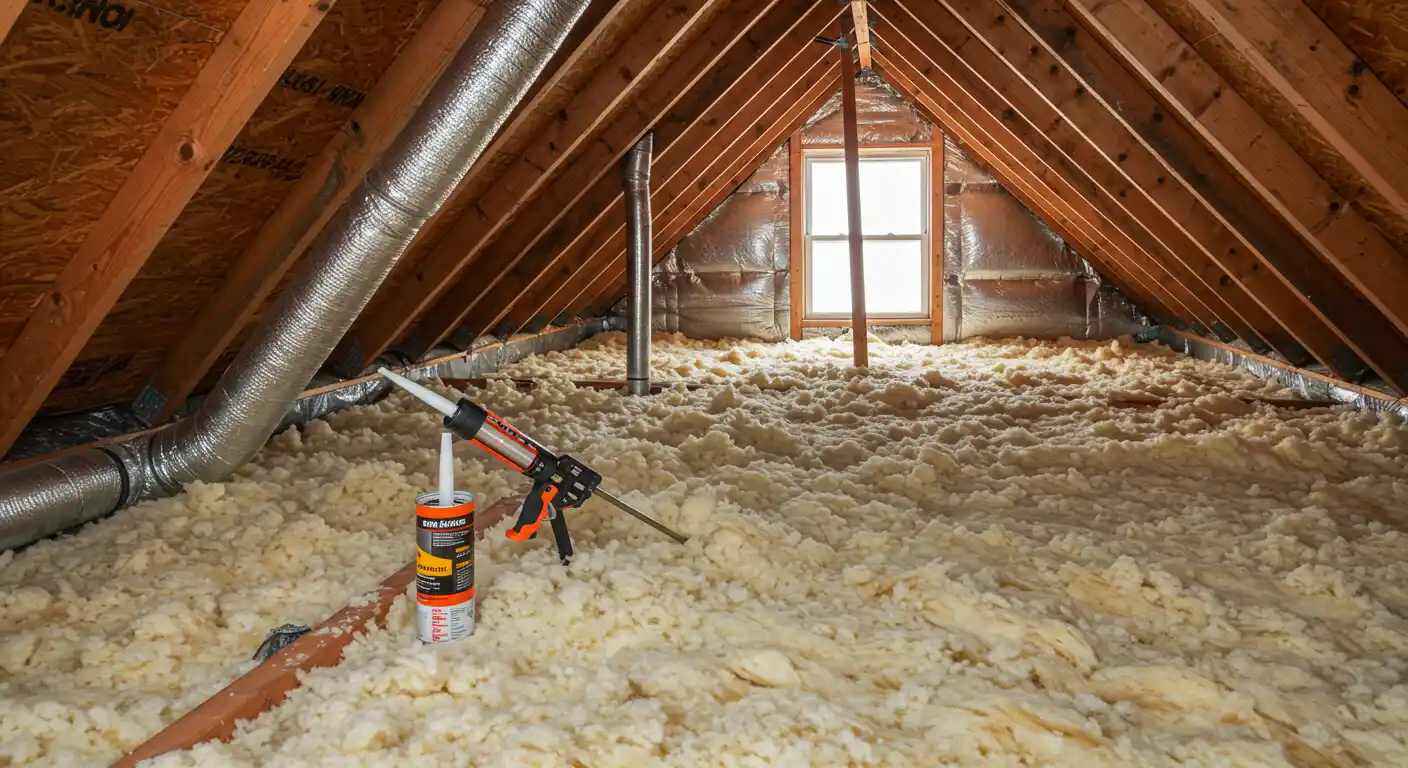
Air sealing with attic insulation means closing every gap between your living space and attic first, then adding insulation on top. Insulation slows heat, but only sealing stops moving air. Start with the top plates, recessed lights, hatches and flues, then insulate once every seal has fully cured. Professional air sealing services can help ensure these gaps are properly addressed before new insulation is installed.
Insulation slows heat flow, but it doesn’t stop moving air. The Building America Solution Center says fibrous insulation isn’t an air barrier and shouldn’t be used for air sealing. So gaps under your batts or blown-in material keep leaking, just out of sight.
Conditioned air loss through attics adds up fast in a leaky house. The air you paid to heat or cool drifts into a space nobody uses, and your system works harder to catch up. The U.S. Department of Energy says sealing between the attic and living space saves energy, lowers fuel bills, and helps prevent attic moisture problems. That’s why order matters. Seal first and your insulation can do its job instead of sitting on top of leaks.
Warm air rises and finds every opening in your ceiling. Most leaks hide in the same few spots, so we check these first.
Air leaks around attic penetrations are easy to miss because insulation covers them. Darkened, dirty patches in old insulation often mark a leak nearby. If you can only tackle part of the attic, start with top plates and ceiling light boxes. Builders often find them among the biggest leak sources.
Sealant choice depends on how wide the gap is. The wrong product cracks, sags, or fails near heat. Attic bypass sealing methods follow a simple size rule from the U.S. Department of Energy job aid for top plates.
| Gap Size | Material |
|---|---|
| Up to 1/4 inch | Caulk |
| Over 1/4 to 2 inches | One-component spray foam or mastic |
| 2 to 3 inches | Two-component spray foam |
| 3 inches or wider | Solid infill that stays put, with a 2×4 support past 24 inches |
Near flues, use heat-rated caulk or foam and metal blocking, then build a dam so insulation stays clear. Open soffits and large chases get solid blocking.
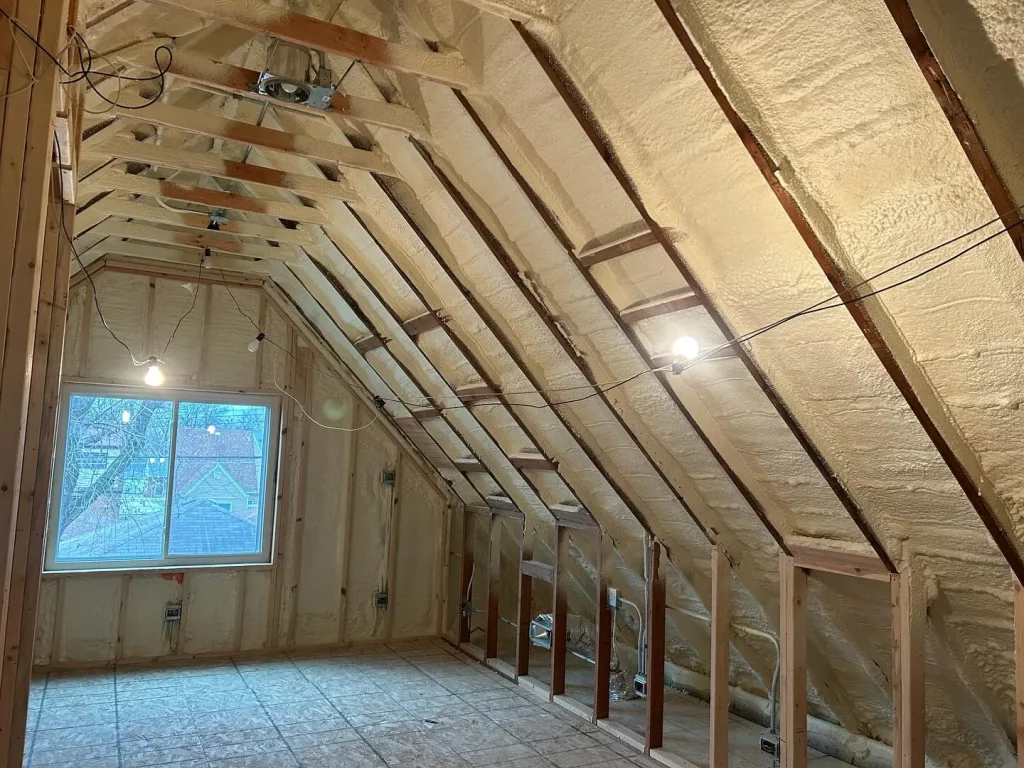
We work from big holes to small gaps. Attic air leakage reduction depends on that order, and each step below builds on the last.
Guessing wastes money, so we measure when we can. Attic air leakage testing usually means a blower door test before and after the work, so you compare real numbers. An infrared camera can help pinpoint where heat escapes. Reducing attic drafts is the part you’ll feel. Rooms should hold their temperature better, though results vary with the home.
Most disappointing attic jobs come down to skipped prep. Watch for these three slips.
If your attic feels drafty or your bills seem high for the insulation you already have, we can find the leaks before anything gets buried. Call South Chicago Insulation at (779) 803-8025 or email [email protected]. Tell us what you’re noticing, whether it’s drafty rooms or high bills, and we’ll talk through whether sealing before new insulation makes sense for your attic.
No. We move it aside at leak spots, seal the gaps, and set it back. Dirty insulation is still usable.
No, it’s optional. A test can show where the big leaks hide and gives you a starting number to compare against.
No. We seal the ceiling between your living space and the attic, and we keep soffit and ridge vents clear so the attic still breathes.
Often yes, if you can move around the attic safely. Flues and recessed lights need extra care because of fire risk, so call a pro for those.
Add a gasket, not caulk, so the panel seals tight when closed, and top it with at least R-10 rigid foam. Build a blocking dam around the opening to keep insulation in place.