How Do You Choose the Right Foundation Insulation for a New Construction Project in New Lenox, IL?
Choose insulation that fits your foundation type and meets the 2021 energy code, then install it before backfill. For most…

Choose insulation that fits your foundation type and meets the 2021 energy code, then install it before backfill. For most new builds, rigid foam board on the wall exterior and slab edge works best. Professional foundation insulation installation planned around R-value, moisture, and install timing helps keep your home warm and your concrete protected.
TL;DR
Your foundation sits against cold soil all winter, and bare concrete passes that cold straight into your living space. Foundation insulation solutions can help reduce heat transfer when installed during construction, which is usually less expensive than fixing insulation problems later.
Good Exterior Foundation Thermal Protection does more than lower heating bills. The U.S. Department of Energy’s Building America program says exterior insulation on basement walls helps control moisture and protects the foundation from freeze-thaw damage in very cold regions. Our winters bring plenty of freeze-thaw cycles, so that matters here.
Illinois requires the 2021 International Energy Conservation Code for new construction. Northern Illinois builds typically use Climate Zone 5A values, so your insulation has to hit those numbers first.
For basement walls, the code allows R-15 continuous insulation, R-19 cavity insulation on the interior, or R-13 cavity plus R-5 continuous, according to a Rockford energy code checklist. Those are the Foundation R-Value Requirements we plan around.
Slab edges are a separate line item. The 2021 code calls for R-10 insulation extending 4 feet in Climate Zones 4 and 5, per the NAHB 2021 IECC adoption kit. We plan Slab Edge Insulation New Lenox, IL work around that number, then confirm it against the Village of New Lenox’s adopted amendments before ordering material.
Wet soil is hard on insulation. Below grade, you need a product that resists moisture and stays put during backfill.
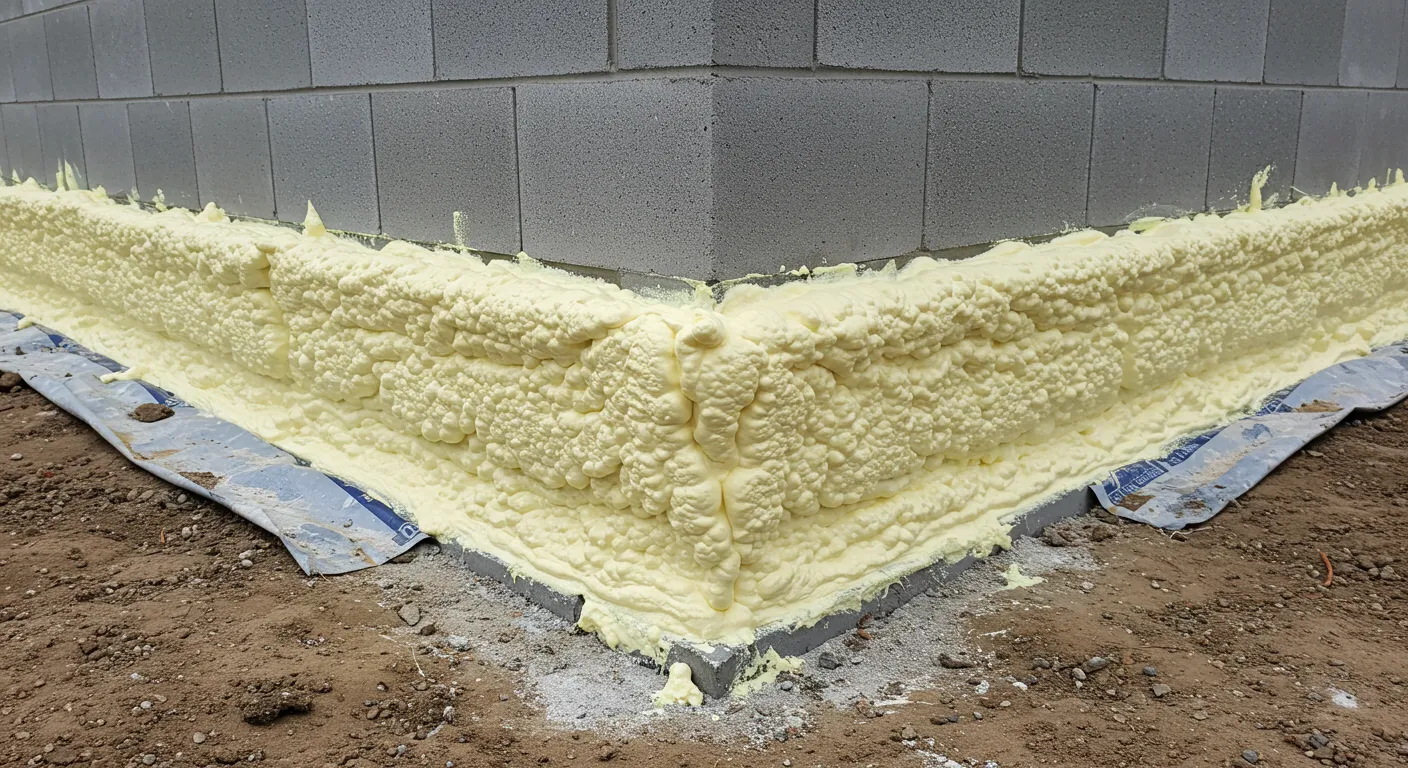
Rigid foam board is the usual choice. Among Below-Grade Insulation Materials, extruded polystyrene (XPS) and expanded polystyrene (EPS) boards handle soil contact well and can go on either side of the wall.
| Material | Best Placement | Trade-Off |
|---|---|---|
| Rigid foam board (XPS or EPS) | Wall exterior, slab edge, under slab | Needs a protective cover above grade |
| Closed-cell spray foam | Interior of foundation wall | Usually the priciest option |
| Fiberglass batts in a stud wall | Interior framed wall | Needs a dry wall and a moisture plan |
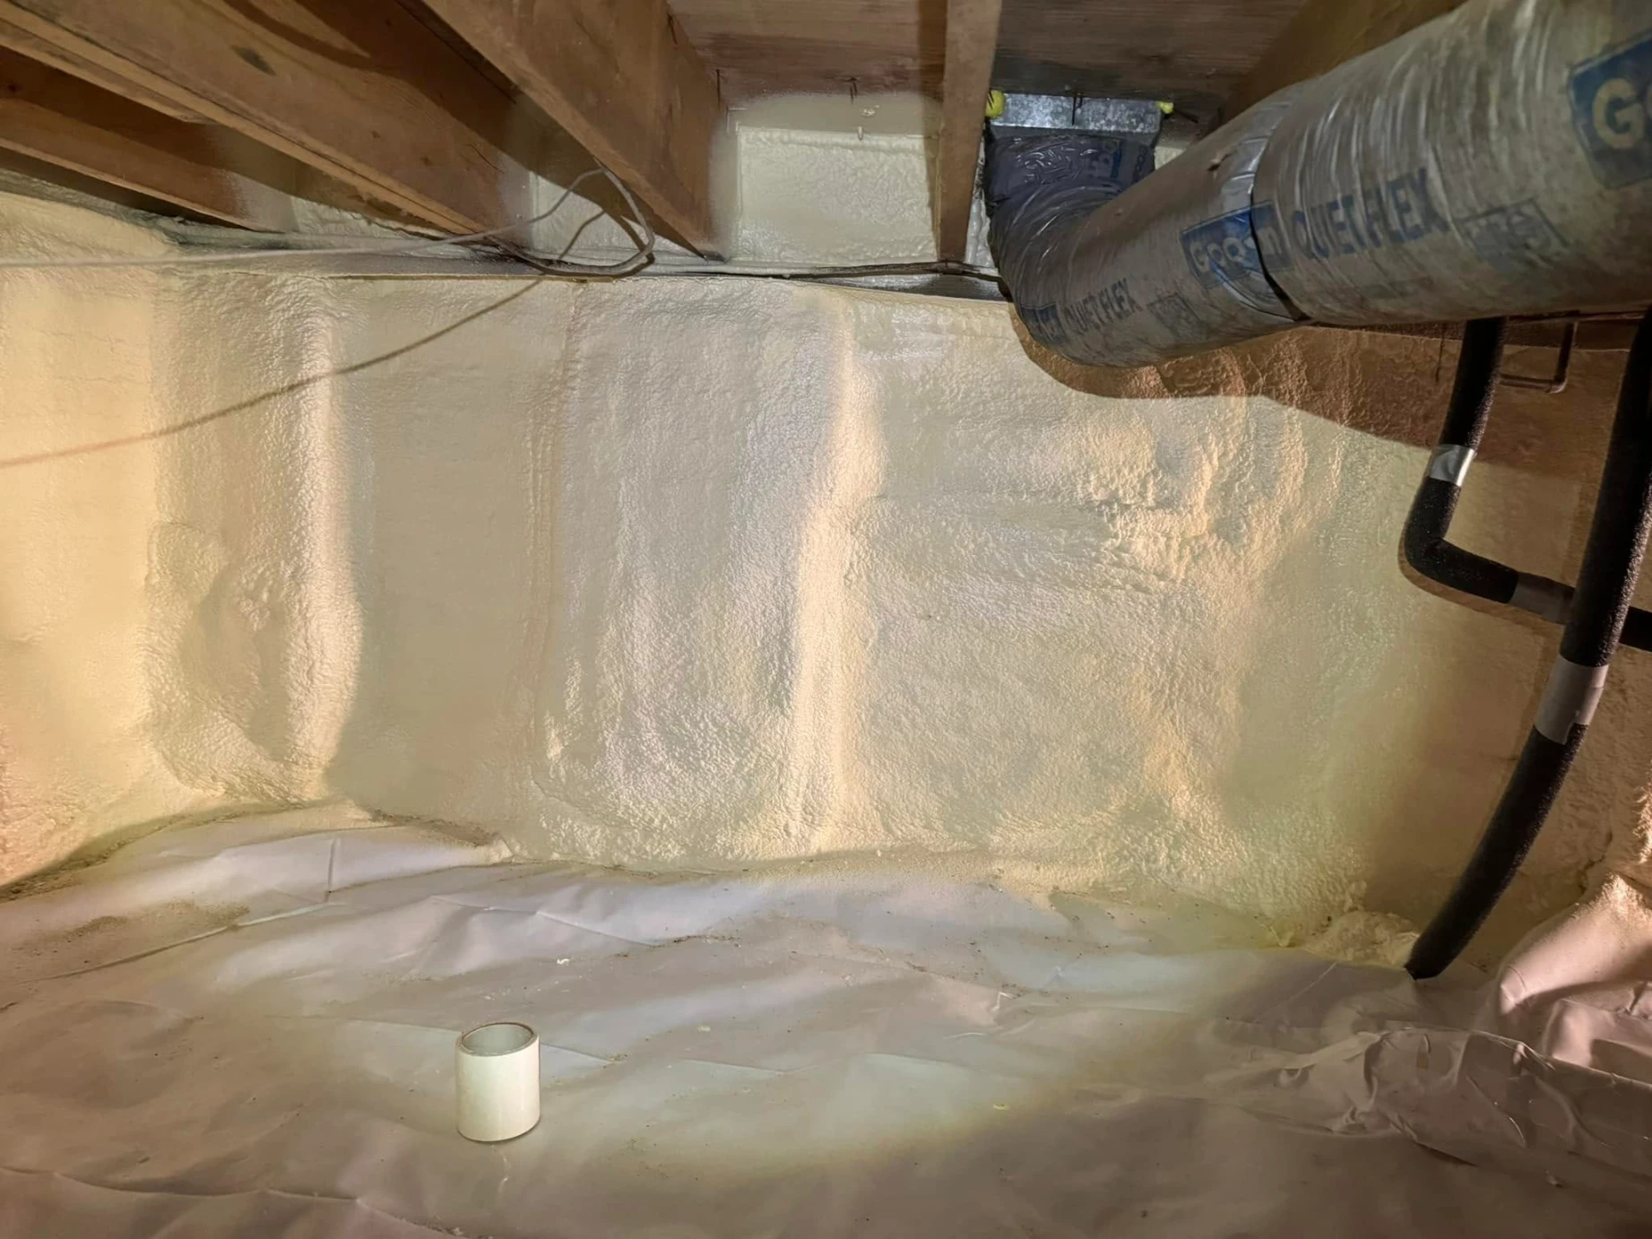
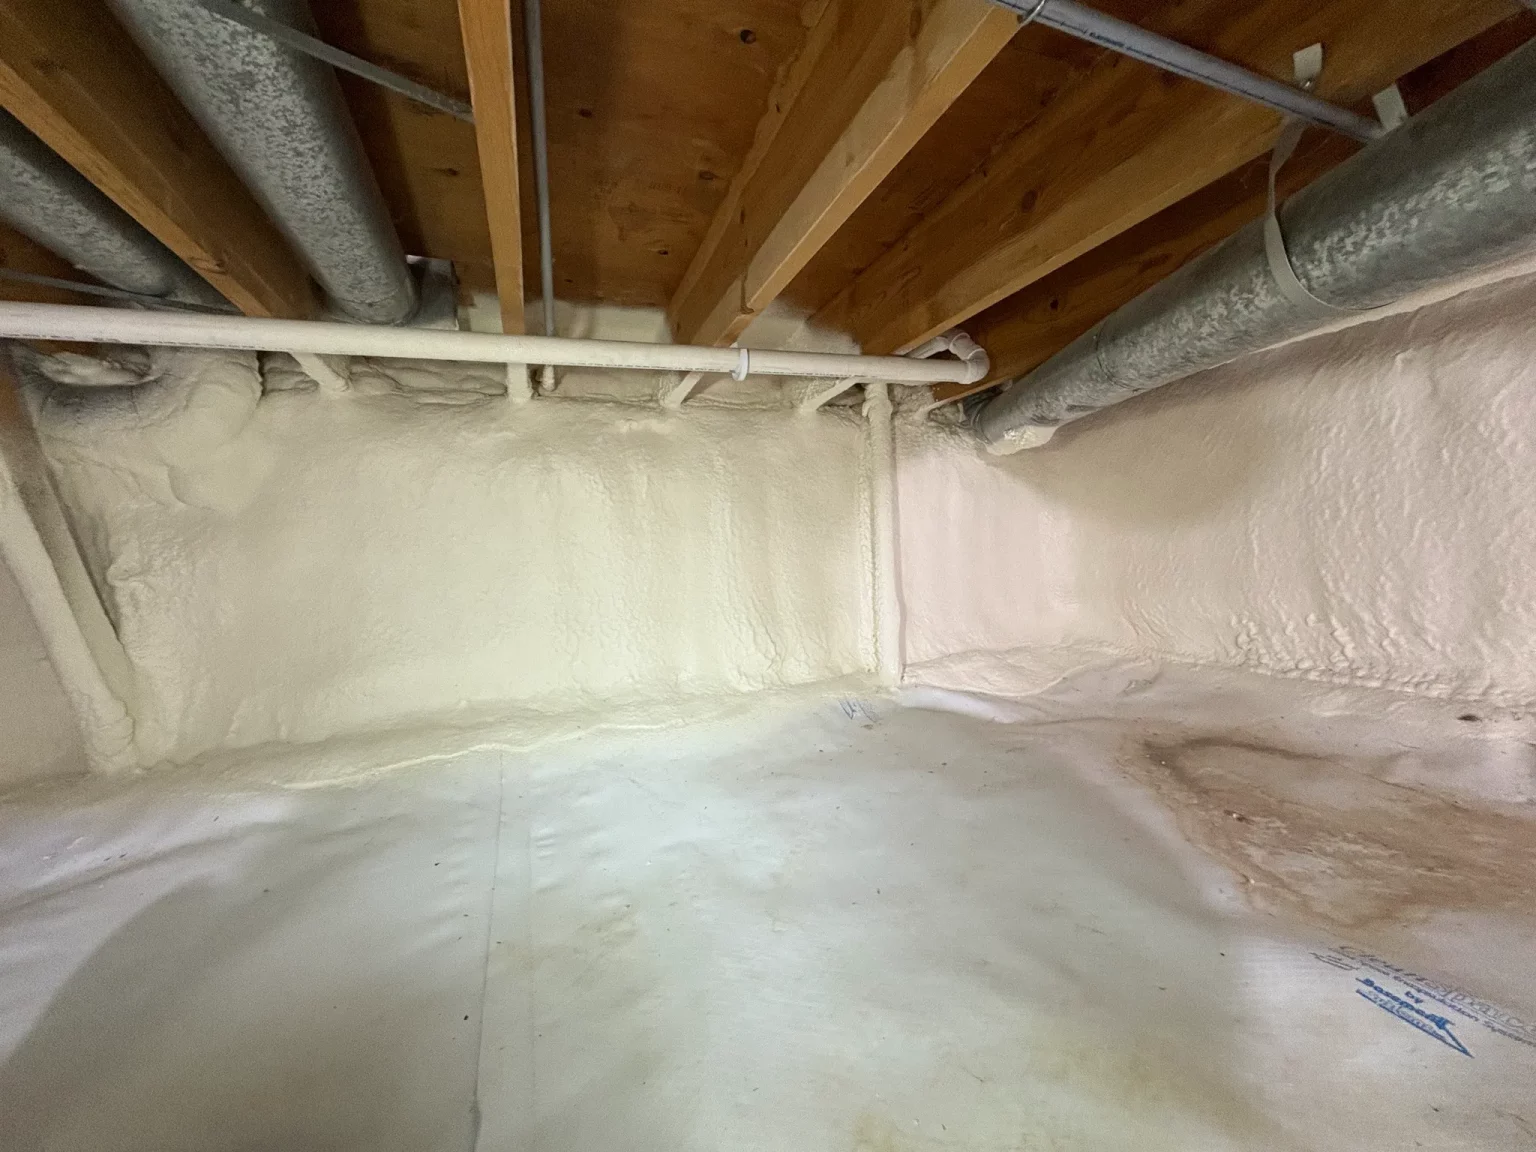
Spray foam air seals as it insulates, which is why some builders like it for interior walls. Our Foundation Insulation Materials New Lenox, IL recommendations depend on your wall type and budget, not a one-size answer.
Poured walls, block walls, and insulated concrete forms each take insulation differently. Reviewing Concrete Foundation Wall Insulation Options early in design keeps you from locking in a weak detail.
The code allows both, and both can work. On a new build, though, one side usually wins on cost and results.
Exterior foam keeps the concrete itself warmer and helps protect the waterproofing during backfill. It’s also easiest to install while the excavation is still open. Most New Construction Foundation Insulation Systems pair exterior wall foam with slab edge and under-slab insulation.
Interior insulation makes sense when you plan to finish a basement and want one framed wall that handles insulation and utilities. The trade-off is that the concrete stays colder, so moisture control matters more.
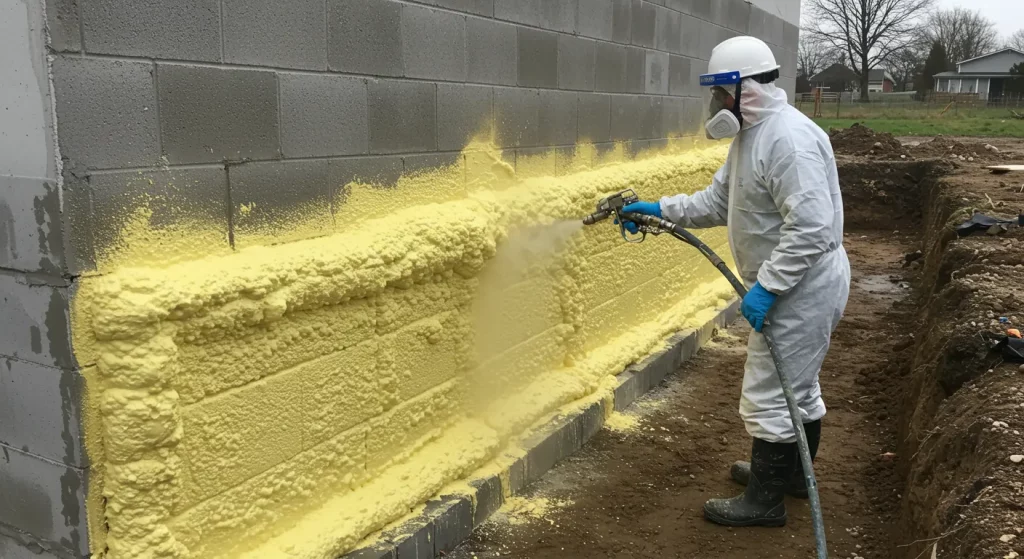
Most foundation insulation problems come from details, not products. Check these first.
Run through these questions before you sign off on a plan. They keep the decision simple and the scope clear.
The wrong foundation insulation is costly to fix once the backfill is in. South Chicago Insulation would be glad to walk through your plans and recommend a setup that fits your foundation and budget. Reach out for a free quote on your New Lenox, IL build.
It can. A warmer wall surface gives moisture less chance to condense, though good drainage still matters.
Often, yes. An insulated slab tends to stay closer to room temperature.
During construction, before the foundation is backfilled.
Rarely. Insulating under an existing slab is usually impractical, so decide before the concrete is poured.
You can, but it means excavating down to the footing. That’s costly and disruptive, which is why it’s seldom done as a retrofit.